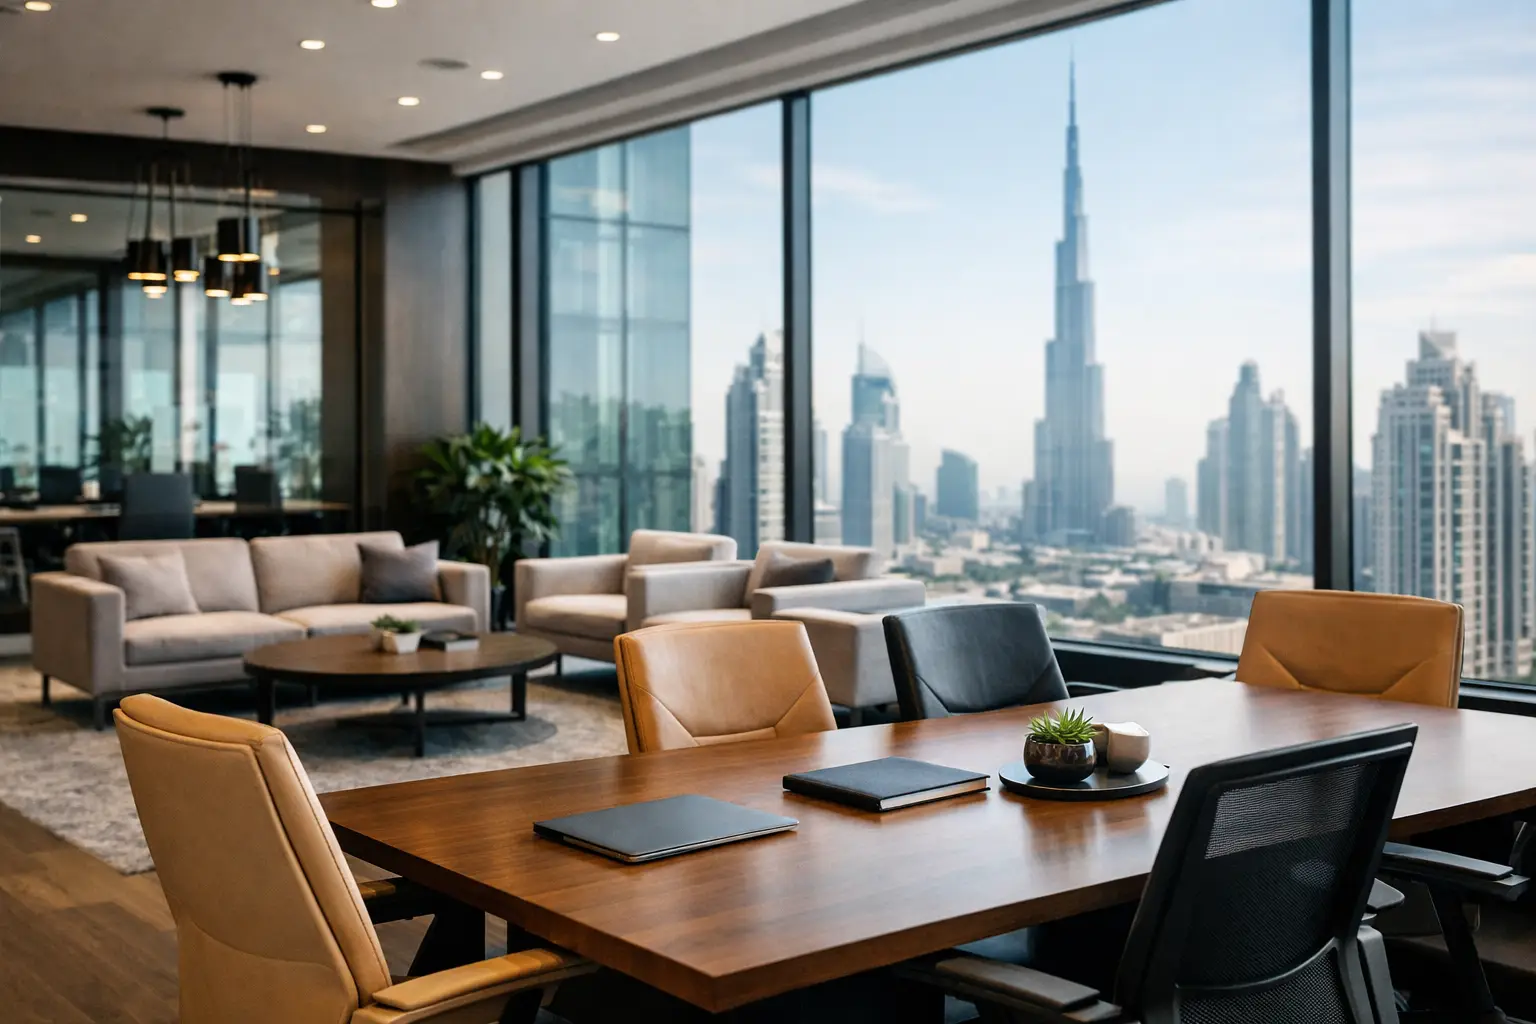
A lease may secure an address, but the office itself determines how people experience the business every day. A well-planned commercial office fit out Dubai project gives a growing team room to focus, helps clients feel confidence on arrival, and turns valuable square footage into a practical business asset. The difference is rarely one expensive finish or a fashionable color. It is the quality of the planning, coordination, craftsmanship, and final detailing behind every surface.
Dubai offices operate under particular pressures: ambitious growth plans, high client expectations, varied building requirements, and often tight handover dates. The most successful fit-outs respond to all of them without treating design and function as separate decisions.
Begin With How the Office Needs to Work
Before choosing finishes, establish what the space must achieve. An office for a client-facing advisory firm will have different priorities from a sales hub, a design studio, or a regional headquarters. Reception flow, meeting privacy, storage requirements, technology needs, staff capacity, and future expansion all influence the layout.
A useful brief considers both the visible and less visible parts of the workplace. Visitors notice the reception desk, lighting, and meeting rooms. Employees feel the impact of desk spacing, acoustic control, accessible power, pantry capacity, and storage every day. If these operational details are overlooked at the start, they usually become costly compromises later.
It also helps to plan around real work patterns rather than a fixed idea of what an office should look like. A team that spends much of its time on calls needs acoustic rooms and quiet zones. A business built around collaboration may benefit from flexible project tables and informal meeting areas. For companies with hybrid schedules, fewer assigned desks may create space for shared work settings, training, or client presentations.
Set a Clear Scope Before Pricing Begins
A fit-out budget becomes more dependable when the scope is specific. “Modern office renovation” is not a scope. A practical scope identifies which existing elements remain, what must be removed, and what will be designed, fabricated, supplied, and installed.
For a commercial office fit out in Dubai, the scope commonly includes partitions and ceilings, flooring, electrical and lighting works, air-conditioning modifications, data provisions, fire and life-safety coordination, joinery, doors, paint, furniture, signage, and final styling. Not every office needs every item, but leaving major categories undefined can make early cost estimates look more attractive than the delivered project.
Custom joinery deserves particular attention. A reception counter, executive storage wall, pantry cabinetry, display unit, or integrated printer station can make an office more organized and distinctive. It should also be engineered for daily use. Durable board materials, quality hardware, clean edge finishes, accessible service points, and accurate installation matter more than an impressive rendering alone.
Separate fixed costs from adjustable choices
Some decisions are difficult or expensive to change after work starts. These include partition locations, air-conditioning routes, electrical load, lighting placement, and plumbing. Resolve them early. Furniture selections, loose accessories, and certain decorative finishes can often remain flexible longer, provided they are aligned with lead times.
This distinction protects the budget. It allows business owners to invest properly in the infrastructure that supports performance while making informed choices about visual upgrades.
Design for Brand Presence Without Sacrificing Function
An office should reflect the business without becoming a showroom that is uncomfortable to work in. Brand expression can be subtle: a considered material palette, a reception feature wall, tailored graphics, distinctive lighting, or custom joinery that carries the company’s character through the space.
The strongest workplaces create a consistent impression from the entrance to the boardroom, but they do not repeat branding everywhere. For example, a premium timber finish in reception can be echoed in meeting-room shelving or door details, while quieter work areas use durable, lower-maintenance materials. This creates continuity without visual noise.
Lighting is equally strategic. Reception and meeting spaces may need layered lighting that supports atmosphere and presentation. Workstations require comfortable, even illumination that reduces glare on screens. The aim is not simply to make an office bright. It is to make each zone useful at the time it is used.
Acoustics are another common trade-off. Glass partitions create openness and allow daylight to travel through the office, yet standard glass does little to contain sound. If confidentiality or focused work is essential, specify acoustic glazing, solid partition sections, insulated ceilings, door seals, and sound-absorbing finishes where they will have the greatest effect.
Plan Approvals and Building Coordination Early
In Dubai, an office fit-out is not just a construction exercise. Building management requirements, landlord rules, access restrictions, authority approvals, and safety requirements can shape the timeline as much as design decisions do.
A capable fit-out partner reviews these conditions before site work begins. That includes understanding permitted working hours, contractor access, material delivery procedures, required drawings, insurance documentation, and the approval process for mechanical, electrical, and fire-related changes. If the office is in an occupied tower, lift booking and protection of common areas also need to be scheduled carefully.
This stage is where single-point project accountability has real value. When the design team, joinery workshop, site supervisors, and installers work from one coordinated plan, there is less room for conflicts between drawings and site conditions. It does not eliminate every surprise in an existing space, but it makes decisions faster and communication clearer when one arises.
Choose Materials for Daily Use, Not Just Handover Day
Commercial interiors experience more wear than most owners expect. Reception desks encounter bags, keys, and constant cleaning. Pantry counters face heat and moisture. High-traffic flooring takes the impact of chairs, shoes, trolleys, and deliveries. Materials should be selected for their visual character, maintenance needs, and long-term resilience.
This does not mean every surface must look utilitarian. It means the refined option should also be fit for purpose. A natural veneer can bring warmth to a client area, while a high-performance laminate may be the smarter choice for staff storage. Carpet tiles can improve acoustic comfort and allow local replacement if damaged. Luxury vinyl flooring can provide a polished look with practical maintenance benefits. The right answer depends on traffic levels, cleaning routines, and the image the business needs to project.
Ask for material samples and review them under the intended lighting whenever possible. Color, texture, and reflectivity can change significantly between a sample board and a completed office.
Build the Timeline Around Decisions and Lead Times
The visible installation phase is only one part of a fit-out program. Design development, drawings, approvals, procurement, fabrication, site preparation, installation, testing, snagging, and handover all require time. Custom elements, specialist lighting, furniture, and imported finishes can affect the schedule if selected late.
A realistic program identifies decision deadlines as clearly as construction dates. If the reception joinery design is approved after fabrication should have started, the final handover may move even if all other trades finish on schedule. Early approvals on layouts, materials, and key custom pieces protect the entire sequence.
Quality control should continue through the final stage. Before handover, inspect alignment of joinery, paint consistency, door operation, hardware, silicone finishes, lighting performance, and the cleanliness of completed works. Small details have an outsized impact in an office where clients, employees, and leadership will interact with the space every day.
Select a Partner Who Can Carry the Detail Through
A polished concept needs disciplined execution to become a reliable workplace. Look for a fit-out specialist that can translate the brief into buildable drawings, coordinate trades, manage materials, fabricate bespoke joinery, and maintain clear communication from planning through final finishing.
Ask how changes are documented, who supervises the site, what is included in the quotation, and how the team handles approvals and snagging. A transparent answer is more valuable than a vague promise of speed. For tailored commercial interiors, workmanship and coordination are often what separate a space that photographs well from one that continues to perform after years of use.
Al Khalaq approaches commercial spaces as complete working environments, combining design-led planning with custom joinery, durable materials, precise installation, and accountable project delivery.
The best office is not defined by how much has been added to it. It is defined by how naturally it supports the people inside it, how confidently it represents the business, and how well every detail holds up once the workday begins.
Leave a Reply