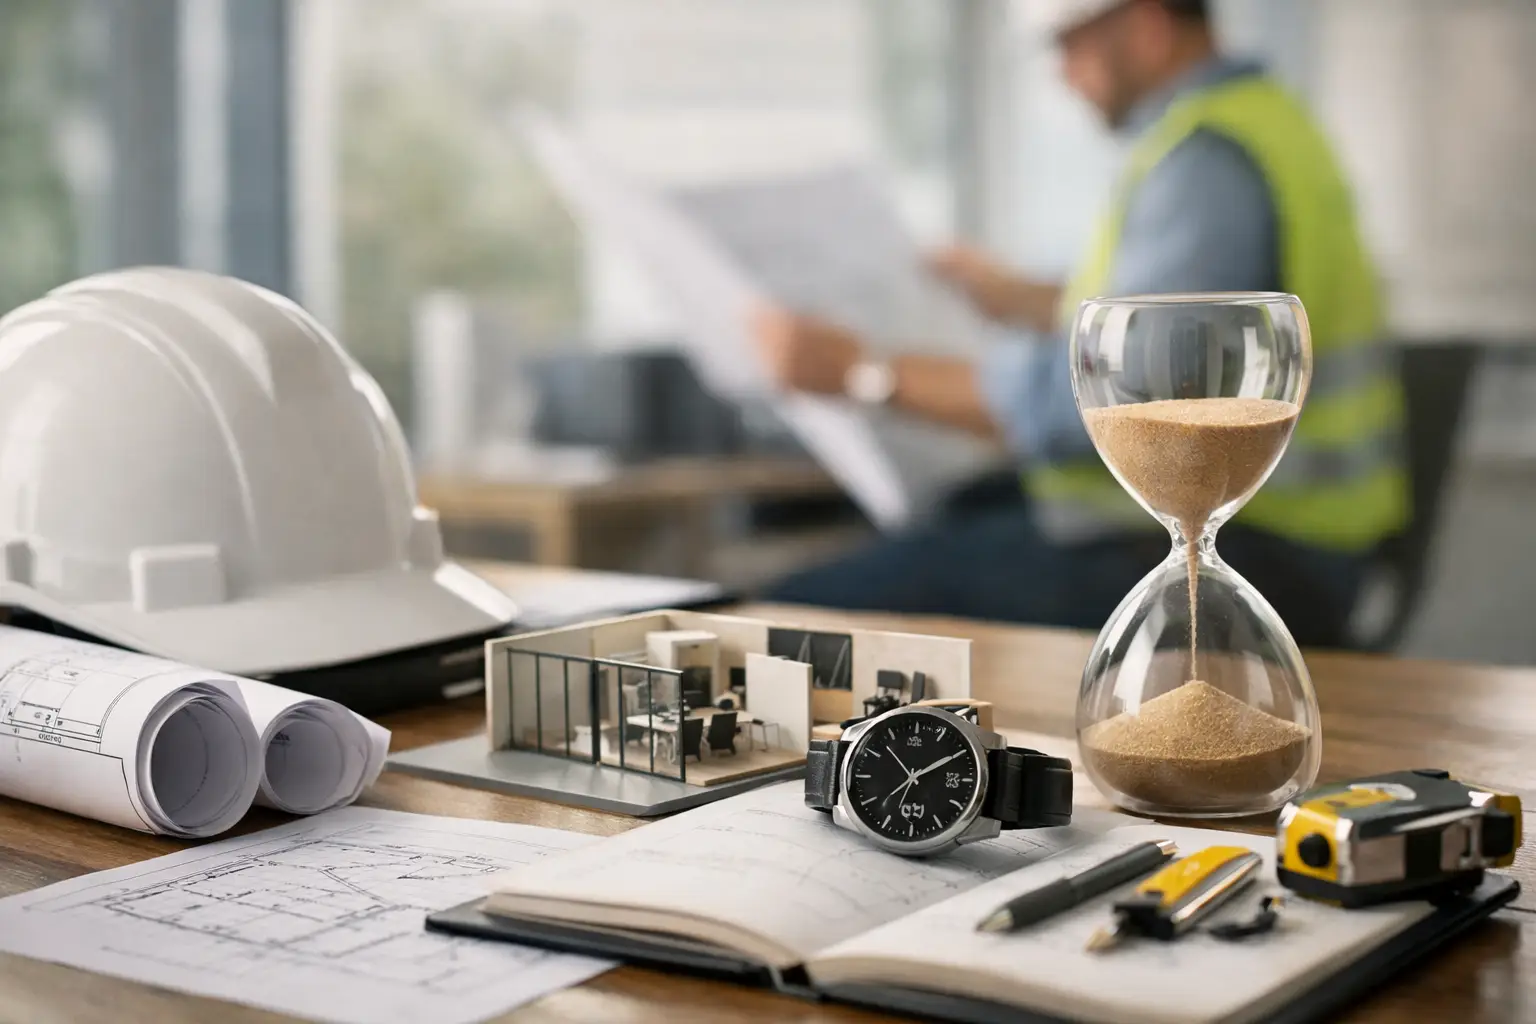
A well-designed interior should feel effortless when it is complete. Getting there, however, requires a carefully sequenced process of design decisions, material sourcing, fabrication, site work, and finishing. So, how long do fitouts take? For most projects, the answer depends less on the size of the property alone and more on the level of customization, condition of the existing space, and speed of approvals.
A simple decorative refresh may be completed in a matter of weeks. A custom kitchen, bathroom renovation, or multi-room residential fit-out requires more time because the details that make the space exceptional – bespoke joinery, precise tile work, integrated lighting, and tailored storage – cannot be rushed without compromising the finish.
How Long Do Fitouts Take for Different Projects?
Every property has its own requirements, but realistic timeframes help owners plan with confidence. These ranges generally begin after the design direction, scope, and key materials have been agreed upon.
A light refresh involving painting, minor carpentry, lighting updates, and selected finishes may take two to four weeks. This is typically suitable for landlords preparing a property, homeowners updating a living area, or businesses making a focused visual improvement.
A single-room fit-out with custom elements often takes four to eight weeks. Bedrooms with fitted wardrobes, a tailored home office, a laundry room, or a feature living room wall fall into this category. The timeline is shaped by how much custom fabrication is required and whether electrical or ceiling work is included.
Kitchens and bathrooms commonly require six to ten weeks. These spaces involve several trades working in sequence: demolition, waterproofing where needed, plumbing and electrical adjustments, tiling, cabinetry installation, countertop fitting, fixtures, and detailed finishing. A premium result relies on allowing each stage the time it needs.
A multi-room apartment or villa renovation may take eight to sixteen weeks, while a full-home transformation can extend from three to six months. Larger commercial fit-outs can follow a similar range or take longer when they involve authority approvals, MEP modifications, specialist systems, or phased work around an operating business.
These are planning ranges, not shortcuts. The most dependable timeline is one built around the actual scope, site condition, access restrictions, and selected materials.
The Fit-Out Timeline Starts Before Site Work
Many clients measure a project from the day workers arrive on site. In practice, a successful fit-out begins earlier. The planning stage is where design ambition becomes a buildable, coordinated scope.
Design, Space Planning, and Material Selection
This phase often takes one to three weeks for a focused project and longer for a complete property. Layouts are reviewed, storage needs are defined, finishes are selected, and technical details are resolved. For a kitchen, this may include appliance positions, cabinet configuration, countertop choices, and lighting locations. For a commercial interior, it can include workflow, customer circulation, brand presentation, and operational requirements.
Fast decisions can shorten this stage, but speed should not mean settling for materials or layouts that do not serve the space. A well-considered design prevents costly changes once fabrication or installation is underway.
Approvals and Building Requirements
In Dubai, building management approvals can affect the start date, particularly in apartments, communities, towers, and commercial properties. Requirements vary by property, and some projects need additional documentation for structural, electrical, plumbing, fire safety, or access-related work.
Approval periods may take a few days or several weeks depending on the building and scope. An experienced fit-out team identifies these requirements early, submits the right information, and schedules work around permitted hours and access procedures. This is one of the clearest ways to protect a project from avoidable delays.
Procurement and Custom Fabrication
Custom joinery is often the critical path of a fit-out. Wardrobes, kitchens, vanities, media walls, cabinetry, doors, and feature panels are measured, detailed, fabricated, finished, and installed to suit the exact space. Depending on complexity and finish selection, this can take several weeks.
Some work can progress at the same time. Site preparation, electrical first-fix work, ceiling adjustments, and surface preparation may be completed while cabinetry is being fabricated. Coordinating these parallel activities is what turns a collection of trades into a controlled project schedule.
What Happens During Installation?
Once work begins on site, the sequence matters. Demolition and removal come first where renovation is involved, followed by the concealed work that must sit behind walls, ceilings, cabinetry, or tiles. Plumbing and electrical adjustments, air-conditioning coordination, waterproofing, partitions, and ceiling work need to be completed before final surfaces can be installed.
Finishes then take the lead. Flooring, wall treatments, paint, tile, doors, cabinetry, countertops, lighting, sanitary fixtures, and hardware are installed in a planned order to minimize damage and rework. The final days are reserved for adjustment, touch-ups, cleaning, testing, and inspection.
A project can look nearly finished before it is ready to hand over. Alignment of cabinet doors, silicone finishing, paint touch-ups, hardware checks, appliance coordination, and final cleaning make a visible difference. Detail-focused completion is not an optional extra – it is where craftsmanship becomes apparent in daily use.
What Can Extend a Fit-Out Schedule?
Most delays are not caused by one major issue. They arise when several small decisions or site conditions affect the sequence of work. The most common factors include:
- Changes to the approved design after materials have been ordered or fabrication has started.
- Hidden site conditions, such as damaged walls, uneven floors, outdated plumbing, or unexpected electrical work.
- Long-lead materials, including specialty stone, imported fixtures, custom hardware, or selected finishes.
- Delays in building access, permits, approvals, deliveries, or work-hour permissions.
- Late client decisions on finishes, fixtures, colors, or final layout details.
- Additional scope introduced during construction, such as extending the renovation to another room.
Not every change is a problem. Sometimes a better design solution becomes clear once the space is opened up. The key is to assess its impact immediately, agree on any revised cost or timing, and keep communication direct.
How to Keep Your Fit-Out on Track
The best way to achieve timely delivery is to make key decisions before work starts. Confirm the layout, approve materials, select fixtures, and understand what is included in the scope. If there are items you will supply separately, such as appliances or decorative lighting, ensure their dimensions and delivery dates are coordinated with the installation plan.
It also helps to distinguish between essential choices and flexible ones. Cabinet dimensions, tile quantities, plumbing points, and countertop selections affect fabrication and installation. Decorative accessories can usually wait. Prioritizing the decisions that control the sequence keeps progress moving without sacrificing the character of the final space.
Clear responsibility matters just as much. When design, carpentry, joinery, procurement, site execution, and final finishing are managed through one accountable team, there are fewer handoffs and fewer opportunities for details to be missed. At Al Khalaq, this coordinated approach allows each stage to support the next, from initial planning through precise final finishing.
Can You Stay in the Property During a Fit-Out?
For a contained bedroom, wardrobe, or living room project, remaining in the property may be possible if access can be separated and dust control is properly managed. For a kitchen or bathroom renovation, daily routines become more difficult because essential services may be temporarily unavailable.
During a full-home renovation, moving out is often the more practical choice. It gives the team better access, reduces disruption for the household, and can allow work to progress more efficiently. The right decision depends on the scale of demolition, number of active work areas, and whether the property has usable alternative facilities.
A fit-out timeline is ultimately a reflection of the result you expect. Give custom work the time it deserves, make decisions early, and choose a team that treats planning and finishing with the same precision. The reward is not simply a completed space, but an interior designed to perform beautifully for years to come.
Leave a Reply