Category: Uncategorized

  • Laundry Room Cabinets Dubai Built Around Your Home

    Laundry Room Cabinets Dubai Built Around Your Home

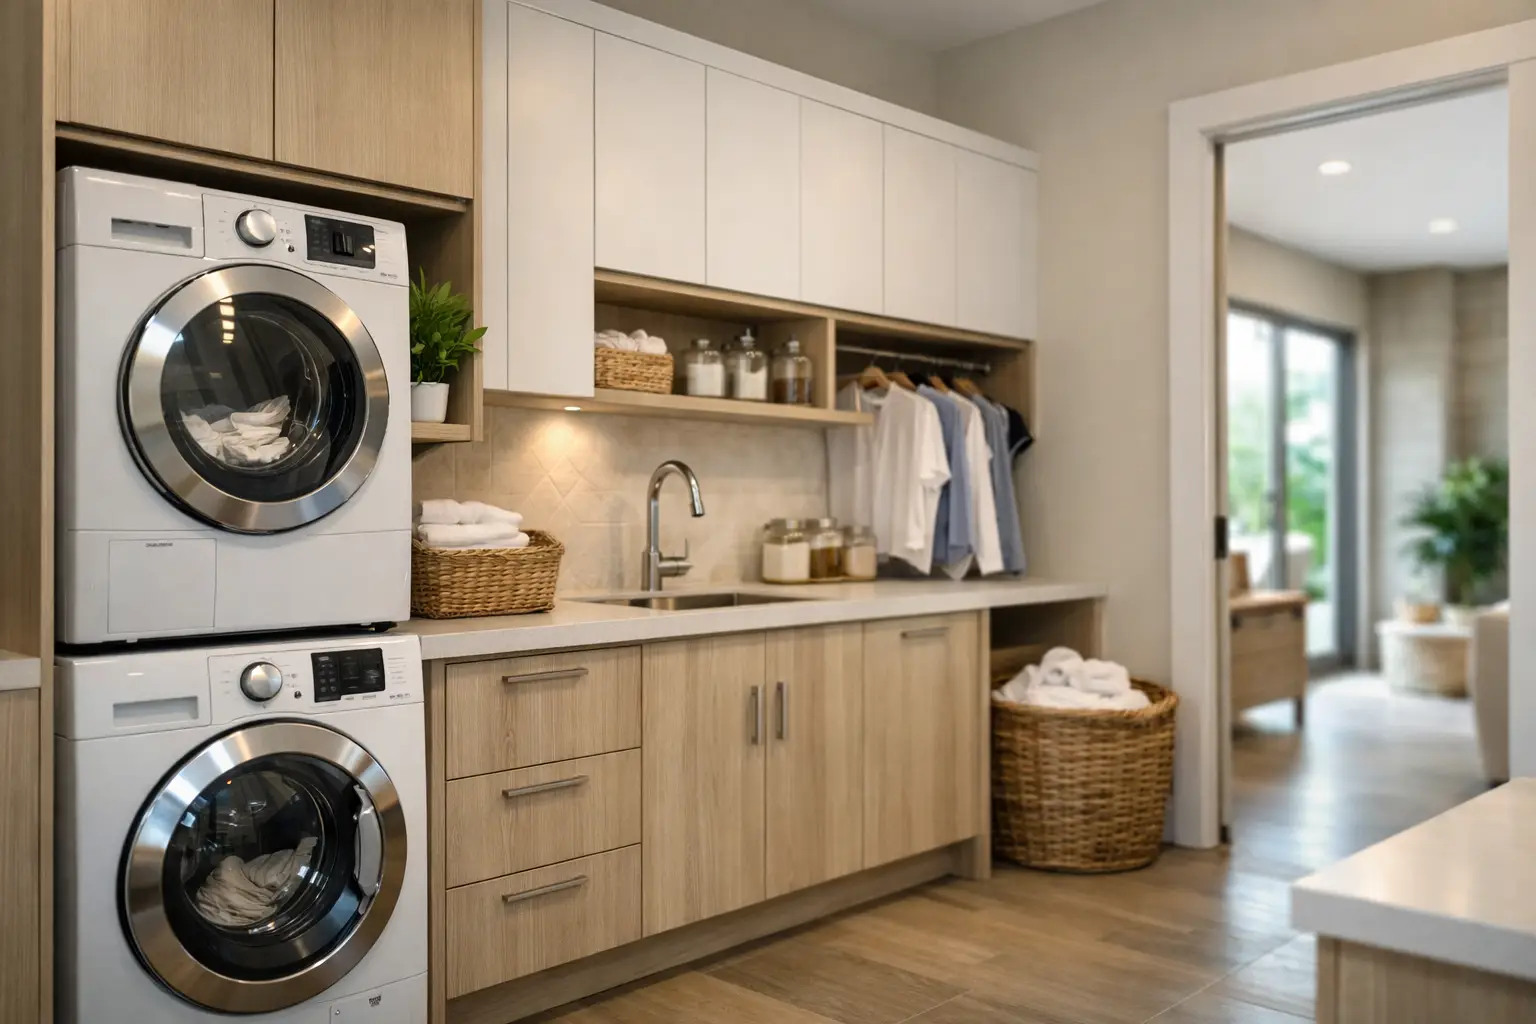
    A laundry room works hard behind closed doors. It manages damp towels, cleaning supplies, linens, appliances, and the routines that keep a household moving. Well-planned laundry room cabinets Dubai homeowners choose should do more than conceal clutter. They should make every task easier while bringing the same level of finish and intention found throughout the rest of the home.

    For villas, apartments, and renovated properties across Dubai, custom cabinetry turns an overlooked utility area into a composed, efficient part of the interior. The right layout protects supplies, creates useful storage, and gives the room a clean, tailored appearance that lasts.

    Why Custom Laundry Room Cabinets Matter

    A freestanding shelf or basic cabinet can provide temporary storage, but it rarely resolves the room’s real challenges. Laundry spaces often have limited floor area, fixed plumbing points, ventilation requirements, and appliances that need careful clearance. In many homes, the room also serves as a utility zone for cleaning equipment, household overflow, and seasonal linens.

    Custom cabinetry is designed around those realities. It can use vertical wall space, fit neatly around a washer and dryer, conceal utility connections, and make space for items that would otherwise sit in view. Rather than forcing a room to work around standard-sized furniture, bespoke joinery makes the available space work harder.

    The visual difference is equally valuable. Matching cabinet finishes, coordinated hardware, and considered proportions can connect the laundry room to the wider interior scheme. This is particularly important in open-plan homes, service areas near kitchens, or properties being prepared for rental or resale.

    Planning Laundry Room Cabinets in Dubai

    The best cabinetry begins before finishes are selected. A detailed site assessment establishes the room’s dimensions, ceiling height, appliance specifications, access points, and existing plumbing and electrical locations. These details shape what can be built safely and what will feel practical once the room is in daily use.

    Start with the way the household handles laundry. A family managing several loads each week may benefit from separate deep drawers for darks, whites, and delicate items. A smaller apartment may need a stacked washer and dryer arrangement with tall storage built above and beside it. A villa utility room may require generous cabinetry for linens, ironing equipment, cleaning products, and staff supplies.

    Counter space is another decision that should not be treated as an afterthought. A durable worktop above front-loading machines creates a convenient folding surface and gives the cabinetry a more finished architectural appearance. Where a countertop is not possible, a pull-out shelf or fold-down work surface may be the better use of space.

    Measure Appliances Before Fabrication

    Appliance dimensions vary, including depth, door swing, ventilation needs, and connection placement. Cabinet openings should account for these requirements rather than simply matching the appliance’s listed width. Adequate clearance helps avoid difficult installations, restricted access for maintenance, and doors that cannot open comfortably.

    For built-in arrangements, it is also wise to plan for future appliance replacement. A precisely fitted room should still allow equipment to be removed without dismantling surrounding cabinetry. This is where experienced design planning and practical joinery need to work together.

    Materials That Perform in a Utility Space

    A laundry room is exposed to heat, moisture, detergent residue, and frequent use. Material selection therefore needs to balance appearance with resistance and ease of care. Cabinet boxes, edges, worktops, and hardware should all be specified with the environment in mind.

    Moisture-resistant boards with quality laminated or painted finishes are often a practical choice for cabinetry. They offer a polished look while standing up well to routine cleaning when properly fabricated and sealed. For a more elevated finish, wood-look surfaces, textured laminates, or carefully selected painted panels can bring warmth without making the room feel overly decorative.

    The most suitable choice depends on ventilation, proximity to water, and how intensively the room will be used. A household laundry with good airflow has different demands from a compact service room where humidity may linger. Durable hinges, runners, and handles are worth prioritizing in both cases because doors and drawers in this space are opened repeatedly.

    Details That Protect the Finish

    Good craftsmanship is often visible in the details that are easy to overlook at first. Cleanly finished edges help protect boards from moisture. Properly aligned doors avoid rubbing and premature wear. Plinths and panels should be designed to suit the floor level and allow a neat transition around appliances.

    Ventilation must never be compromised for the sake of a cleaner look. Cabinet designs can conceal services while preserving the airflow and access required by the equipment. The result should look resolved without creating a difficult room to maintain.

    Storage That Supports Real Routines

    The most successful laundry rooms do not merely add more cabinets. They assign a purpose to each part of the layout. Tall storage can hold mops, brooms, ironing boards, and a vacuum. Closed wall cabinets keep detergents and less attractive supplies out of sight. Deep base drawers make small bottles, cloths, and spare items easier to find than a dark, crowded lower cabinet.

    Open shelving can be useful for frequently used baskets or neatly folded towels, but it requires regular organization to retain its visual appeal. For clients who prefer a calmer, more minimal room, closed cabinetry usually delivers a more consistent finish. A mix of concealed storage and one or two open niches often provides the right balance.

    Internal accessories should be chosen for genuine use, not novelty. Pull-out laundry baskets, adjustable shelves, divided drawers, and pull-out hanging rails can all improve efficiency when the layout supports them. In a compact room, however, a simpler cabinet configuration may provide more usable capacity than too many specialized mechanisms.

    A Design Language That Belongs to the Home

    Utility does not require a purely utilitarian appearance. Laundry cabinetry can echo the color palette, door style, and hardware used in adjacent kitchens, wardrobes, or bathrooms. Soft neutral laminates can make a small room feel brighter. Darker timber tones can give a larger utility area warmth and definition. Slim-profile handles or handleless fronts suit contemporary interiors, while framed doors can introduce a more classic character.

    The goal is not to make the laundry room compete with the main living spaces. It is to give the room a considered identity that feels consistent with them. When every surface, proportion, and finish has been selected with care, even a practical back-of-house space feels like part of a complete home.

    Coordinating Cabinetry, Services, and Installation

    A refined result depends on coordination. Cabinetmakers, installers, electricians, plumbers, and appliance suppliers all affect the final outcome. If these elements are handled separately and too late, compromises can appear in the form of exposed pipes, awkward gaps, inaccessible valves, or interrupted cabinet lines.

    A complete fit-out approach brings these decisions into one coordinated scope. The process typically begins with space planning and material selection, followed by detailed fabrication drawings, custom production, installation, and final finishing. This gives property owners one accountable team to manage the transition from design intent to a finished room.

    At Al Khalaq, this coordination is central to custom joinery work. Cabinetry is planned not only for how it will look on installation day, but also for how it will perform through everyday use, cleaning, and maintenance.

    What Influences the Cost of Custom Cabinetry?

    The investment in a laundry room cabinet project depends on the size of the room, cabinet configuration, material specification, internal accessories, countertop selection, and any required changes to plumbing or electrical services. Tall cabinets, integrated appliance housings, premium hardware, and complex wall conditions can increase the scope.

    A clear design and detailed quotation are more valuable than a quick estimate based on cabinet length alone. They show what is included, where materials are being used, and how the work will be executed. This level of clarity helps clients compare options confidently and avoid costly adjustments after fabrication has begun.

    A well-designed laundry room is a small daily luxury: less visual noise, fewer misplaced supplies, and a space that supports the household without demanding attention. When cabinetry is built around real routines and finished with precision, even the most practical room can feel quietly exceptional.
  • Built In Wardrobes Dubai: Fitted and Custom Wardrobe Design

    Built In Wardrobes Dubai: Fitted and Custom Wardrobe Design

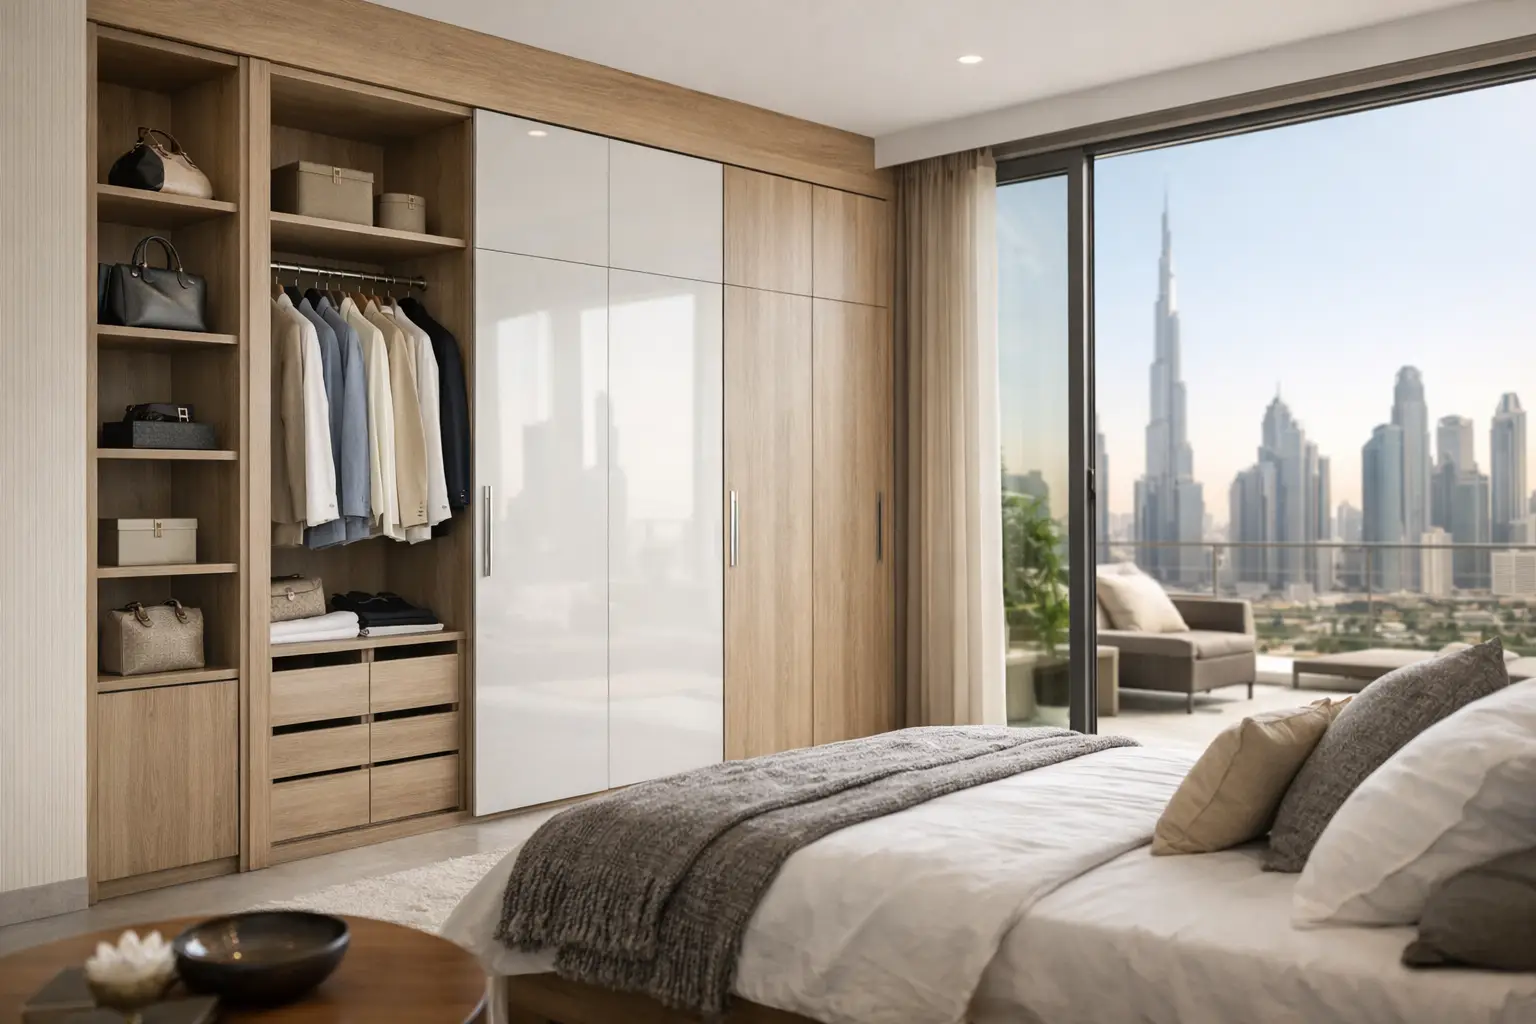
    A wardrobe should not force your life into fixed compartments. It should make busy mornings easier, keep visual clutter out of sight, and give a bedroom a more considered finish. Built in wardrobes Dubai homeowners commission should be planned around the room, the people using it, and the standard of living the home is designed to support.

    A well-made wardrobe is more than a storage unit fitted against a wall. It is custom joinery that brings together measurements, internal organization, materials, lighting, hardware, and finishing. When each detail is coordinated, the result feels effortless – even though the workmanship behind it is highly precise.

    Why Built In Wardrobes Make a Difference

    Freestanding wardrobes can be useful in temporary spaces or rental homes, but they rarely use a room to its full potential. Gaps above, beside, and behind the unit collect dust, while standard internal layouts may not suit a household’s actual storage needs. In a compact bedroom, even a few unused inches can affect how open and comfortable the space feels.

    Built-in wardrobes are designed to follow the architecture of the room. They can extend from floor to ceiling, fit neatly around structural columns, work beneath sloped ceilings, or turn an awkward corner into valuable storage. This creates a more integrated appearance and often provides substantially more usable capacity without increasing the wardrobe’s footprint.

    The benefit is not only visual. A carefully planned interior reduces the daily frustration of searching for clothes, accessories, luggage, or linens. Long hanging garments need a different depth from folded clothing. Watches and jewelry benefit from shallow lined drawers. A family wardrobe may need a mix of accessible everyday storage and higher compartments for seasonal items. These are practical decisions that shape the experience of using the room every day.

    Built In Wardrobes Dubai Homes Need to Suit Real Life

    Dubai homes range from high-rise apartments with defined bedroom proportions to large villas with generous dressing rooms and master suites. A successful wardrobe design respects the scale of the property without treating every room in the same way.

    In an apartment bedroom, the priority may be to gain storage while preserving clear circulation around the bed. Sliding doors can be a sensible choice where swing doors would interrupt the room. A mirror or glass finish may help reflect light and make the space feel larger, although it does require more frequent cleaning than a textured laminate or matte painted surface.

    In a villa, the opportunity may be different. A walk-in dressing room can be organized into zones for each user, with dedicated areas for long garments, folded essentials, handbags, shoes, and seasonal clothing. An open display section can add a boutique-like quality, while closed cabinets keep the overall composition calm. The right balance depends on how tidy the space needs to look on an ordinary weekday, not only when it has been styled for a photograph.

    Dubai’s climate also reinforces the value of quality materials and installation. Wardrobe interiors should have suitable ventilation, stable board materials, durable edge finishing, and hardware that continues to operate smoothly with regular use. The finish must look refined, but it must also be selected for the demands of the household.

    Start With Storage Behavior, Not Door Colors

    Door finishes are often the first detail clients notice, but they should not be the first design decision. The internal layout determines whether a wardrobe performs well over time. Before selecting colors, handles, or panel styles, consider what needs to be stored and how frequently each item is used.

    A thoughtful planning discussion should address the number of long dresses, suits, abayas, shirts, shoes, bags, and folded items in the household. It should also account for bulky items such as suitcases, extra bedding, prayer garments, or winter wear. A wardrobe that looks elegant but lacks enough hanging space will become inefficient quickly.

    The most useful sections are usually those that match daily routines. Drawers positioned at waist height are easier to access than deep low cabinets. Frequently worn clothes should be within easy reach, while seasonal pieces can move to upper storage. Pull-out accessories, trouser racks, integrated shoe shelves, and internal lighting can be valuable additions when they solve a genuine need. They should not be included simply because they appear luxurious on a specification sheet.

    Internal features worth planning early

    Some elements need to be determined before fabrication because they affect cabinet widths, electrical planning, and internal clearances. These include sensor lighting, lockable drawers, pull-down hanging rails, charging areas, integrated mirrors, and concealed safes.

    Lighting is especially useful in deeper wardrobes and walk-in closets. Warm, well-positioned LED lighting improves visibility without overwhelming the bedroom. It is best considered as part of the joinery and electrical plan rather than added after installation, when wiring options can be limited.

    Choosing Doors, Materials, and Finishes

    The exterior of a wardrobe should relate to the wider interior, including flooring, wall colors, bed upholstery, and any adjacent joinery. A wardrobe can blend quietly into the room through handleless panels in a matching wall tone, or it can become a more defined feature through fluted details, timber textures, smoked glass, or framed doors.

    Matte laminates remain a practical choice for many bedrooms because they are durable, available in a wide range of colors, and comparatively easy to maintain. Veneers bring natural warmth and variation, but they require careful finishing and may be better suited to homeowners who appreciate the character of real wood. Painted finishes offer flexibility in color matching, though they can be less forgiving of impact than certain laminate options.

    Glass doors introduce depth and visual lightness, particularly in a dressing area. Clear glass works well when the wardrobe interior is kept organized. Tinted or smoked glass gives a more restrained look and conceals the contents to some degree. Mirrored doors remain highly functional in bedrooms, but placement matters. They should support the room’s light and layout rather than create unnecessary visual distraction.

    Hardware should never be an afterthought. Hinges, sliding systems, drawer runners, and handles are touched every day. Soft-close mechanisms, properly aligned doors, and dependable runners contribute as much to the final experience as the visible finish.

    Precision Installation Is Part of the Design

    Custom joinery succeeds or fails in the details that are easy to overlook before installation. Walls may not be perfectly straight, floors may vary slightly in level, and ceiling heights can differ across a room. Accurate site measurement and disciplined fabrication allow the wardrobe to sit cleanly within these conditions.

    This is why a coordinated process matters. When design, material selection, fabrication, installation, and finishing are managed as one scope, there is less room for mismatched expectations between separate suppliers. The wardrobe is planned as part of the interior rather than treated as a final item added after everything else is complete.

    At Al Khalaq, this approach brings design-led space planning together with skilled joinery and detail-focused execution. The goal is not simply to fill a wall. It is to create storage that belongs naturally within the room and continues to work long after installation day.

    Make Lighting and Power Part of the Plan

    Internal lighting is particularly useful in deep wardrobes, walk-in closets, and rooms with limited daylight. Sensor-activated LED lighting can illuminate hanging areas and drawers when doors open, making it easier to select clothing without switching on the main bedroom lights. Warm lighting tends to create a more comfortable feel, while accurate color rendering helps when choosing outfits.

    Electrical planning should happen before fabrication and installation. A dedicated power point inside a dressing area may support a charging drawer, vanity mirror, or integrated lighting system. Retrofitting later is possible in some cases, but it can involve avoidable disruption to finished joinery and walls.

    Ventilation should not be overlooked either. Where wardrobes occupy a full wall or store delicate garments, sensible internal spacing and appropriate detailing help maintain a fresher environment. This matters especially for rarely used seasonal items and enclosed storage areas.

    A Better Investment for Homes and Properties

    For homeowners, a custom wardrobe improves daily comfort and gives the bedroom a more finished, intentional quality. For landlords and developers, fitted wardrobes can strengthen a property’s appeal by offering the storage and polished detailing prospective tenants or buyers expect.

    The investment should be judged by more than the initial cabinet cost. Consider the usable storage gained, the durability of the materials, the quality of fittings, and the effect on the room’s overall value. A less expensive option may look acceptable at first but reveal its limitations through poor organization, visible gaps, weak hardware, or finishes that do not hold up to use.

    The right wardrobe is not necessarily the largest or the most elaborate. It is the one that fits the room precisely, reflects the home’s character, and makes everyday living feel more composed. Begin with how you live, then let the design take shape around it.

  • Custom Kitchen Cabinets Dubai Built for Living

    Custom Kitchen Cabinets Dubai Built for Living

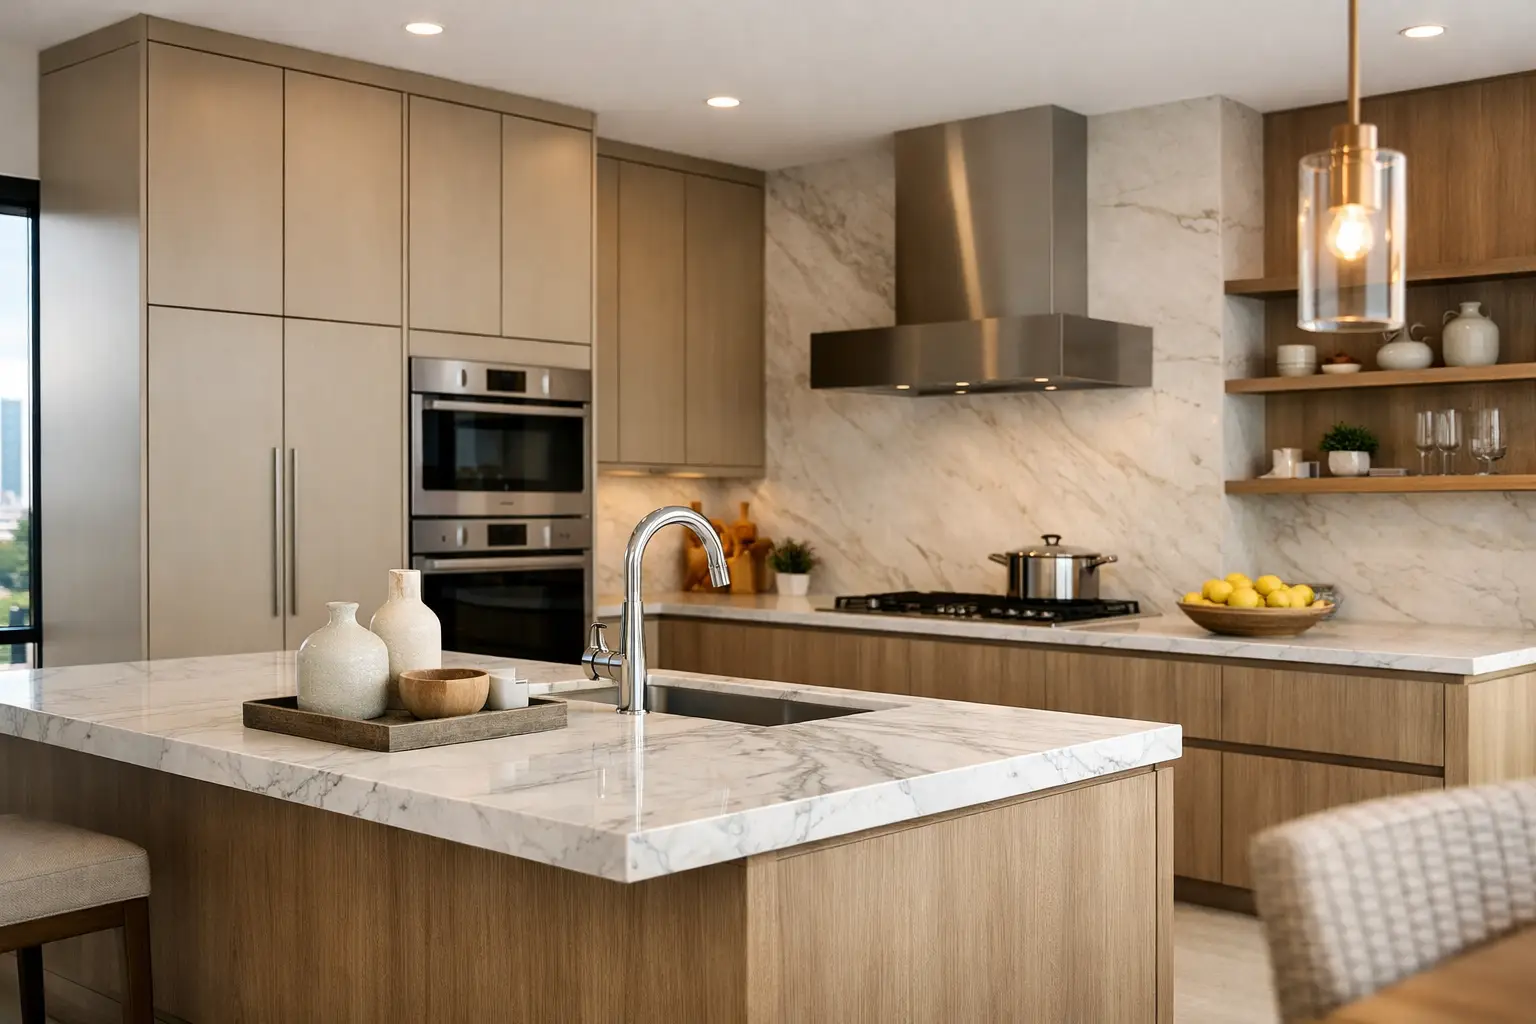
    A kitchen can look impressive in a showroom and still fail the people who use it every morning. A cabinet door that blocks a walkway, shallow drawers that waste space, or finishes that struggle with heat and humidity quickly turn a beautiful room into a daily frustration. Custom kitchen cabinets Dubai homeowners choose should solve these details before fabrication begins.

    A tailored kitchen is not simply a row of made-to-measure units. It is a considered system of storage, work zones, appliances, materials, and finishes designed around the way a household actually lives. Whether the property is a villa with a generous entertaining area or an apartment where every centimeter matters, custom cabinetry gives the kitchen a clear purpose and a refined, lasting presence.

    Why Custom Kitchen Cabinets in Dubai Make a Difference

    Off-the-shelf cabinetry is built around standard dimensions. Custom joinery is built around the room. That difference becomes clear in homes with irregular walls, structural columns, ceiling bulkheads, or appliance requirements that do not fit a preset module.

    A tailored design can carry cabinetry neatly to the ceiling, create useful storage around a column, or integrate a tall refrigerator, oven stack, dishwasher, and coffee station without awkward gaps. It can also make a compact kitchen feel more orderly by assigning every utensil, dry good, and small appliance a practical place.

    Dubai homes present their own material considerations. Heat, humidity, frequent use, and the demands of active family life call for boards, edge treatments, hinges, and finishes selected for durability, not appearance alone. The right cabinet construction protects the visual quality of the kitchen while ensuring doors remain aligned and drawers continue to operate smoothly over time.

    Custom work also gives homeowners greater control over proportion. Deep base drawers may be more useful than conventional cupboards for pots and pantry items. A slim pull-out beside the cooktop can organize oils and spices. A properly planned island can provide preparation space, concealed storage, and comfortable seating without crowding the room.

    Start With How the Kitchen Will Be Used

    The strongest kitchen designs begin with real routines rather than a preferred cabinet color. Consider who cooks, how often the kitchen is used, whether entertaining is frequent, and which items are currently difficult to store. These answers guide the layout more effectively than a trend board alone.

    A household that cooks daily may prioritize a generous prep zone, wide drawers near the cooktop, and easy access to pantry storage. For a family that hosts often, a separate beverage station or concealed serving storage can keep guests out of the main cooking area. In a rental property, durable finishes and a timeless layout may deliver more value than highly personal details.

    Plan the Work Zones First

    A practical kitchen usually moves through four connected zones: food storage, preparation, cooking, and cleaning. The distance between them should support a natural workflow without creating congestion. This matters especially in narrow kitchens, where opening doors and drawers at the same time can quickly restrict movement.

    The traditional work triangle remains useful, but it should not override the way a modern kitchen functions. Multiple cooks, integrated appliances, islands, and open-plan living spaces often require a more flexible approach. The goal is not to follow a formula. It is to make everyday movement feel easy and intentional.

    Make Storage Specific, Not Generic

    Cabinets should be planned around what they will hold. A deep drawer needs dividers if it will store crockery. A pantry needs adjustable shelves if buying habits change. Under-sink storage should accommodate filtration equipment, cleaning supplies, and plumbing without becoming unusable.

    This is where custom joinery earns its value. Instead of filling a room with standard boxes, the design can include narrow trays, internal drawers, pull-outs, vertical dividers for baking sheets, and dedicated appliance storage where it genuinely helps. The result is a kitchen that stays organized with less effort.

    Materials and Finishes Need More Than Visual Appeal

    The finish is what most people notice first, but the cabinet core and hardware determine how the kitchen performs. A quality design considers all three as one system.

    For cabinet bodies, moisture-resistant engineered boards are often a practical choice for kitchens, particularly around sinks and dishwashers. The thickness and quality of the board, the edge banding, and the accuracy of installation all affect long-term performance. Poorly protected edges can swell when exposed to repeated moisture, even if the visible finish looks premium on day one.

    For doors and exterior panels, the right option depends on the desired look and level of maintenance. Matte laminates provide a contemporary, durable surface and are available in a wide range of colors and textures. Acrylic and lacquered finishes create a more polished appearance but may show fingerprints or require greater care. Veneer brings natural warmth and variation, while painted finishes offer color flexibility for more distinctive interiors.

    Hardware should never be treated as an afterthought. Soft-close hinges and drawer runners should be selected according to the size and weight of the cabinetry they support. High-use drawers, pull-out pantries, and lift-up doors require dependable mechanisms that can handle repeated operation. Premium hardware costs more initially, but it supports a quieter, more controlled kitchen experience and can reduce maintenance concerns later.

    The Details That Give Cabinetry a Finished Look

    Refined kitchens are defined by alignment and restraint. Consistent gaps between doors, clean junctions at walls, carefully planned handles or integrated finger pulls, and panels that frame appliances correctly all contribute to a tailored result.

    Handleless cabinetry can create a calm, architectural look, especially in open-plan homes. However, it may not suit every household. Finger-pull channels can collect dust, and some integrated opening systems are less convenient for users who prefer a more tactile grip. Traditional handles add character and are often easier to use, but they should be sized and positioned carefully to avoid visual clutter.

    Lighting deserves the same attention. Under-cabinet lighting improves visibility across the worktop and gives the kitchen a more layered atmosphere in the evening. Internal lighting in tall pantries or glass cabinets can be useful, but only when it supports the design rather than becoming a decorative distraction.

    The countertop and backsplash should be coordinated with the cabinetry from the beginning. Their thickness, veining, color movement, and edge profile can change how cabinet proportions read. A heavily patterned stone can look striking against quiet cabinet fronts, while a more detailed door style may benefit from a restrained countertop surface.

    A Coordinated Process Prevents Costly Adjustments

    Kitchen cabinetry sits at the center of several technical decisions. Electrical outlets, plumbing points, ventilation, appliances, flooring, lighting, and countertop templates all need to align. When these decisions are handled separately, small errors can become visible compromises during installation.

    A coordinated fit-out process brings design planning, site measurement, material selection, fabrication, installation, and finishing into one accountable scope. Measurements should be confirmed after relevant walls, floors, and services are ready, not based only on early drawings. Appliance specifications also need to be finalized before cabinet production, since even small model changes can affect clearances and ventilation requirements.

    At Al Khalaq, the focus is on translating a client’s vision into joinery that works as precisely as it looks. Clear communication during planning helps establish what is fixed, what can be adjusted, and where investment will make the greatest difference to daily use.

    Invest Where You Touch the Kitchen Most

    Not every part of a kitchen needs the same budget. If priorities must be set, focus first on layout accuracy, cabinet construction, moisture protection, drawer runners, hinges, and professional installation. These are the elements that carry the weight of daily use and are difficult to upgrade once the kitchen is complete.

    Decorative additions can be selected more selectively. Glass-front cabinets, specialty organizers, statement hardware, and elaborate lighting can elevate the design, but they should follow the functional foundation. A simpler kitchen with excellent proportions and durable craftsmanship will usually age better than a visually busy scheme built on compromised materials.

    The most successful custom kitchen cabinets are not designed to impress for a single viewing. They are designed to make every meal, morning, and gathering feel more considered. When the layout respects your routines and the craftsmanship supports years of use, the kitchen becomes a space that truly belongs to the home.

  • Living Room Interior Design Dubai That Performs

    Living Room Interior Design Dubai That Performs

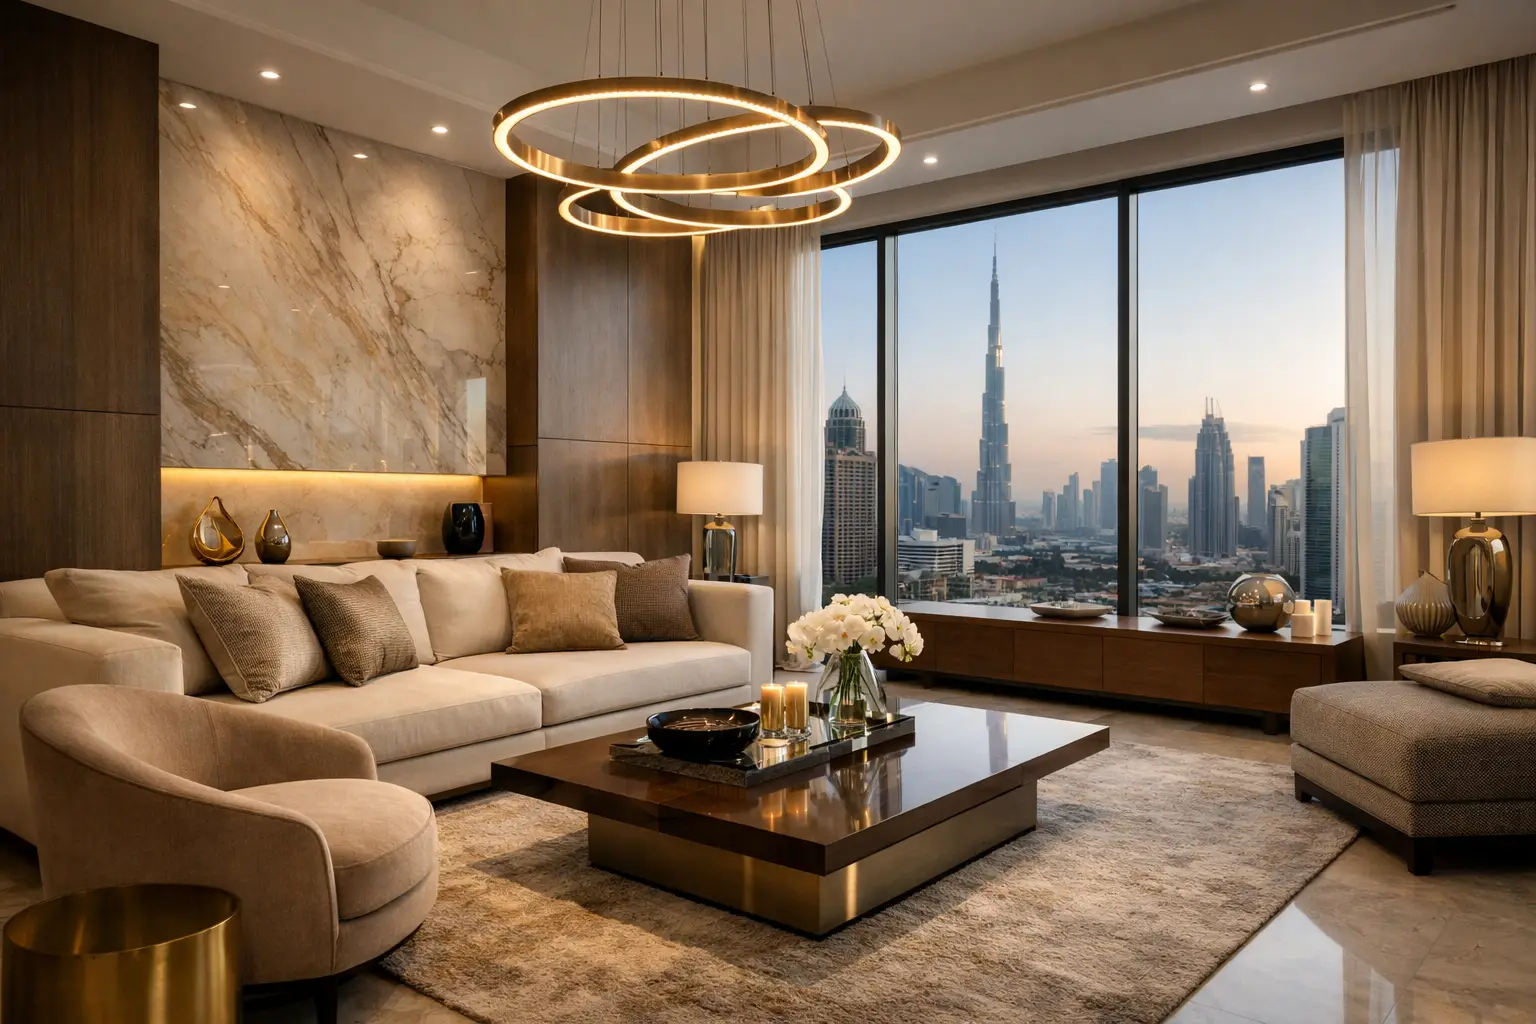
    A Dubai living room often has to do more than one job well. It may welcome guests, frame a skyline or garden view, accommodate family evenings, and set the visual standard for the rest of the home. Thoughtful living room interior design Dubai brings those demands into balance, creating a room that feels composed at first glance and works effortlessly every day.

    The difference is rarely one dramatic furniture piece. It is the coordination of layout, lighting, materials, custom joinery, and finishing details. When these elements are planned as one complete fit-out, the result feels intentional rather than assembled over time.

    Start With How the Room Will Be Used

    A successful living room begins with practical questions. Is the space primarily for relaxed family use, formal entertaining, or both? Does it need a reading corner, a discreet work surface, a media wall, or extra storage for children’s items? The answers determine far more than the sofa style.

    In larger villas, a living room can support distinct zones without feeling divided. A conversation area may face the view, while a secondary seating group creates a quieter place for reading or coffee. In an apartment, the priority is often clear circulation and furniture scaled to the room. Oversized seating may look impressive in a showroom but can make a compact living area difficult to move through.

    The best layouts preserve breathing room around key pieces. They establish a natural route from the entry to the seating area and keep pathways clear of coffee tables, floor lamps, and open cabinet doors. This is where professional space planning adds real value: proportions are resolved before fabrication or purchasing decisions become expensive to change.

    Living Room Interior Design in Dubai Needs Material Discipline

    Dubai homes place particular demands on finishes. Strong daylight, air conditioning, dust, regular entertaining, and the expectations of a polished home all influence what will perform well over time. A delicate finish may suit a low-traffic formal lounge, while a busy family room needs surfaces that are easier to maintain and less likely to show daily wear.

    Upholstery should be selected for both texture and use. Performance fabrics, quality leathers, and tightly woven textiles can offer a refined appearance while standing up to frequent use. Pale shades create an airy, elegant effect, but they benefit from fabrics designed for practical cleaning. Darker tones can feel grounded and sophisticated, though they require sufficient lighting so the room does not become visually heavy.

    For cabinetry and wall treatments, durable boards, carefully specified veneers, lacquered finishes, stone, glass, and metal accents each have a place. The right choice depends on the room’s light exposure, desired maintenance level, and overall design direction. A material palette should not be chosen solely from small samples. Scale, sheen, undertone, and how each finish meets another surface matter just as much.

    Build a Strong Visual Anchor

    Every well-designed living room needs an anchor that gives the eye a place to rest. This might be a custom TV wall, fireplace surround, feature stone panel, panoramic window, or a tailored composition of art and joinery. Without one, even high-quality furniture can appear scattered.

    A media wall is often the most hardworking option. It can conceal cables, organize devices, incorporate display niches, and provide closed storage for the items that do not need to remain visible. Done well, it is more than a television backdrop. It becomes an architectural feature that brings order to the room.

    The key is restraint. Excessive open shelving, multiple competing finishes, or decorative lighting in every niche can make a wall feel busy. A cleaner composition with a defined focal point, balanced storage, and precise proportions generally gives a more enduring result. Custom joinery makes this possible because dimensions, materials, and details are developed specifically for the room rather than forced around a standard cabinet size.

    Layer Lighting Instead of Relying on One Fixture

    A central chandelier may create presence, especially in a formal reception space, but it should not carry the whole room. Living rooms need layers of light to shift comfortably from daytime gatherings to quieter evenings.

    Ambient lighting establishes general brightness. It can come from recessed ceiling lights, cove lighting, or a carefully selected decorative fixture. Task lighting supports activities such as reading and can be added through floor lamps or table lamps. Accent lighting brings depth to artwork, textured walls, display shelves, and architectural details.

    Dimming is essential. It allows a bright, open room to become warmer and more intimate after sunset, while giving homeowners the flexibility to adapt the setting for guests, films, or everyday use. Lighting temperatures should also be coordinated. Mixing harsh cool light with warm decorative lighting can undermine an otherwise refined interior. A consistent warm-white approach usually flatters natural materials, textiles, and skin tones.

    Let Custom Joinery Solve the Clutter Problem

    Luxury is not only about what is displayed. It is also about what has been thoughtfully put away. Living rooms quickly lose their calm when remotes, chargers, games, throws, paperwork, and devices have no designated place.

    Custom cabinetry can solve this without making the room feel like a storage area. Low consoles can preserve a horizontal, expansive feel. Full-height panels can integrate hidden cupboards into a feature wall. Window benches may create extra seating with concealed storage below. Even a slim side cabinet can be designed to hold practical items while maintaining the visual language of the room.

    The internal organization is as important as the exterior finish. Cable access, ventilation for equipment, adjustable shelves, soft-close hardware, and practical drawer depths should all be considered during planning. These details are rarely visible in a final photograph, yet they shape how satisfying the room is to live with.

    Choose a Style That Will Still Feel Right Later

    Dubai interiors can range from warm contemporary and modern classic to minimalist, Mediterranean-inspired, or richly layered luxury. There is no single correct style. The stronger question is whether the room reflects the homeowner’s taste and has enough design clarity to remain appealing after passing trends change.

    A warm contemporary scheme is often a versatile choice. It pairs clean lines with timber tones, textured fabrics, soft neutral colors, and restrained metal details. It feels current without depending on novelty. Modern classic interiors can bring more formality through panel molding, symmetry, statement lighting, and elegant stone, but they require careful proportion to avoid feeling overworked.

    Minimalism can be equally successful when it is not confused with emptiness. A restrained room still needs texture, comfort, and functional storage. The trade-off is that fewer elements leave less room for poor execution. In a pared-back space, alignment, shadow gaps, material joins, and finishing quality become highly visible.

    Treat Execution as Part of the Design

    A living room concept is only as strong as its installation. Misaligned joinery, uneven paintwork, poorly placed electrical points, or visible cable routes can dilute the effect of even the best materials. That is why design, fabrication, and site execution should be coordinated from the beginning.

    Before work starts, confirm the furniture plan, electrical layout, lighting positions, curtain or blind requirements, ceiling details, and joinery drawings. This reduces late changes and helps each trade work from the same direction. Clear communication also protects the project timeline, especially when custom elements require fabrication before installation.

    At Al Khalaq, this integrated approach brings planning, material selection, bespoke joinery, installation, and final finishing under one accountable process. It allows the living room to be built as a complete experience, with every line and surface considered in relation to the next.

    The most rewarding living rooms do not feel designed only for a reveal. They feel right on an ordinary evening: comfortable, organized, beautifully lit, and ready for the people who use them. Begin with how you want to live in the room, then let craftsmanship give that vision a lasting form.

  • Bedroom Fit Out Dubai That Works Beautifully

    Bedroom Fit Out Dubai That Works Beautifully

    A bedroom should do more than look composed when the doors are closed and the bed is made. The right bedroom fit out Dubai homeowners choose creates a calm place to rest, dress, store, work, and begin the day with less friction. That requires more than attractive furniture. It calls for a considered plan where proportions, storage, lighting, materials, and craftsmanship work together.

    In Dubai, bedrooms also need to respond to practical realities: generous wardrobes, strong air conditioning, bright daylight, varied household routines, and apartments or villas with very different layouts. A custom fit-out turns these considerations into a room that feels personal, organized, and built to last.

    What a Bedroom Fit Out in Dubai Should Solve

    Every bedroom has a different starting point. A primary suite may need a statement bed wall, a full-height wardrobe, a vanity, and quiet lighting zones. A guest room may need flexible storage without feeling crowded. A child’s bedroom has to accommodate changing needs, from play and study to clothing, books, and hobbies.

    The strongest fit-outs begin by defining what the room must solve. Is the current wardrobe too shallow? Does the bed interrupt circulation? Is there an unused corner that could become a compact work area or dressing niche? Are cables, switches, and lighting positions making the room feel unfinished? These details determine the design direction far more effectively than selecting a color palette first.

    A tailored plan also protects visual calm. In a bedroom, every exposed item competes for attention. Integrated storage, coordinated finishes, and thoughtfully placed lighting allow the space to feel intentional rather than overfurnished.

    Start With Layout Before Finishes

    The bed is typically the visual and functional anchor of the room. Its position should support easy movement on both sides, allow doors and drawers to open properly, and create a natural view on arrival. In compact rooms, even a small adjustment to bed placement can recover valuable circulation space.

    Once the bed location is established, storage can be designed around the remaining wall planes. Full-height wardrobes make particularly good use of vertical space, while a custom configuration can include hanging sections, drawers, shelves, shoe storage, luggage compartments, and concealed areas for less frequently used items. A wardrobe should not simply fill a wall. It should reflect how the household actually dresses and stores belongings.

    A fitted bedside unit or integrated headboard can reduce visual clutter while adding useful charging points, reading lights, and concealed cable management. Where space allows, a window seat, upholstered bench, or slim vanity can make the bedroom more comfortable without making it feel busy.

    There is a trade-off to consider. Maximum storage is not always the right answer if it makes the room feel heavy or restricts daylight. The goal is to balance capacity with breathing room, using the room’s scale and the client’s daily habits as the guide.

    Choose Materials for Comfort and Durability

    Bedroom finishes are experienced at close range. The texture of a headboard panel, the feel of a wardrobe handle, and the quality of a drawer closing all shape how the room feels over time. This is where professional joinery makes a visible difference.

    Wood-grain finishes can add warmth to contemporary interiors, while painted cabinetry offers a clean, tailored appearance. Fluted panels, upholstered elements, stone-look surfaces, ribbed glass, and subtle metal details can introduce character when used with restraint. The best material mix is usually one that gives the room a focal point without competing with everything around it.

    Durability matters just as much as appearance. Wardrobe interiors need reliable hardware and shelves designed for real weight. Cabinet edges and finishes should withstand regular cleaning. In Dubai’s climate, material selection and installation quality are especially important for maintaining a refined finish over years of air-conditioned living.

    Use Lighting to Change the Mood of the Room

    A bedroom needs more than one source of light. Bright general lighting is useful for cleaning and dressing, but it rarely creates a restful atmosphere on its own. Layered lighting gives the room flexibility throughout the day.

    Ceiling lighting provides general illumination, while bedside reading lights support comfort without disturbing another person. Soft cove lighting can bring depth to a feature wall or ceiling detail. Internal wardrobe lighting is a practical addition that makes clothing easier to find and gives custom cabinetry a more polished presence.

    Lighting should be planned early, before joinery fabrication and final electrical work. This avoids visible wires, poorly placed switches, or lights that cast awkward shadows. Dimmers and separate switching zones are small decisions that have a meaningful effect on how the bedroom performs every evening.

    Build Storage Around Real Routines

    A well-designed wardrobe is often the most valuable element of a bedroom fit-out. Standard cabinets tend to force people to adapt their habits to fixed compartments. Bespoke joinery does the opposite.

    For example, a client with formalwear may need taller hanging space, while another may benefit more from deep drawers, folded-item shelves, and dedicated shoe storage. Couples often need different internal configurations on each side of the wardrobe. A family home may require overhead storage for seasonal items or spare linens.

    The exterior design matters too. Hinged doors can provide a classic look and full access to the interior, but they require clearance to open. Sliding doors can suit tighter rooms and create a clean, expansive elevation, although their tracks and panel widths need careful detailing. Mirrored, glass, matte, or wood-finish fronts each change the perceived size and character of the room.

    A Coordinated Process Prevents Expensive Rework

    A bedroom fit-out involves several connected decisions: site measurements, design development, material samples, electrical points, carpentry fabrication, painting, installation, and final adjustments. When these stages are handled separately, small gaps in coordination can become expensive delays or compromises.

    A complete process begins with understanding the room and the client’s priorities. Detailed site measurement follows, along with a layout that accounts for door swings, windows, AC grilles, sockets, and ceiling levels. Material selection should happen before fabrication so the final result feels cohesive, not assembled from last-minute choices.

    During fabrication, accuracy is essential. Custom wardrobes, wall panels, vanities, and bedside units must align correctly with existing walls and flooring, which are not always perfectly level. Skilled installation then brings the design together with clean junctions, consistent reveals, aligned hardware, and a finished appearance from every angle.

    For apartments, building management requirements may also affect access hours, delivery arrangements, and approval timelines. Factoring these operational details into the project plan helps protect the installation schedule and reduces disruption at home.

    Invest Where You Use the Room Most

    Budget decisions should reflect daily use. Wardrobe hardware, internal organization, lighting controls, and the bed wall are often worth prioritizing because they are touched and seen every day. Decorative elements can be adjusted to suit the budget without compromising the core functionality of the room.

    It also helps to decide early whether the bedroom is intended as a long-term personal space, a rental upgrade, or part of a wider home renovation. A landlord may prioritize durable, broadly appealing finishes and efficient storage. A homeowner planning to stay for years may choose more personalized materials, specialized wardrobe interiors, and integrated features that make daily life easier.

    At Al Khalaq, the focus is on translating these choices into a coordinated interior, from space planning and custom joinery through installation and final finishing. The result should feel quietly complete: a bedroom where every detail has a purpose, and where the room supports the way you want to live each day.

  • Choosing a Bathroom Renovation Contractor in Dubai

    Choosing a Bathroom Renovation Contractor in Dubai

    A bathroom renovation is judged long after the tiles are installed. It is felt in a shower that drains properly, cabinetry that still aligns after years of humidity, lighting that flatters the space, and storage that makes busy mornings easier. A search for a bathroom renovation contractor Dubai property owners can rely on should lead to more than attractive images. It should lead to a partner with the design judgment, technical knowledge, and execution discipline to make every detail work together.

    For a primary bathroom, guest bath, powder room, or rental property upgrade, the right contractor turns a confined and highly technical room into a considered part of the home. The goal is not simply to replace finishes. It is to create a space that looks refined, performs reliably, and suits the people who use it.

    Why Bathroom Renovation Requires More Than Good Finishes

    Bathrooms contain more services per square foot than almost any other room. Water supply lines, drainage, waterproofing, ventilation, electrical connections, lighting, sanitaryware, tile setting, glass, joinery, and paint all meet in one compact area. When these elements are planned separately or installed without coordination, a beautiful concept can quickly become an expensive correction.

    A qualified contractor begins by understanding what sits behind the walls and below the floor. Existing pipe positions, floor levels, ventilation routes, electrical capacity, and building requirements can all affect the proposed layout. Moving a shower or toilet may be possible, but it changes the scope, timeline, and budget. A professional team explains these trade-offs early, before materials are ordered and demolition begins.

    Design also has to perform under daily use. A large-format tile may create a calm, contemporary appearance, yet it requires a suitably level substrate and thoughtful cuts around drains and corners. A floating vanity can make a compact room feel more open, but its wall support and plumbing locations must be prepared correctly. The best renovations make these technical decisions feel invisible.

    How to Choose a Bathroom Renovation Contractor in Dubai

    The strongest proposals are specific. Rather than offering a broad price for a bathroom makeover, a contractor should define what is included in the scope: demolition, plumbing modifications, waterproofing, electrical work, ceiling treatment, tiling, vanity fabrication, fixtures, glass, painting, installation, and final finishing. This clarity protects both the client and the delivery team.

    Start With the Way the Bathroom Will Be Used

    A family bathroom needs generous storage, durable surfaces, and a layout that can handle busy routines. A powder room can be more expressive, often using a statement stone, mirror, wall finish, or sculptural basin because it receives lighter daily wear. A landlord renovating for tenants may prioritize clean lines, serviceable fixtures, and durable materials that present well while remaining practical to maintain.

    Before design work begins, consider who uses the room, how much storage is needed, whether accessibility should be improved, and which frustrations the existing layout creates. These answers inform the position of the vanity, shower enclosure, niches, towel storage, mirrors, and lighting. They also prevent a common mistake: selecting fixtures first and forcing the room to work around them later.

    Look for One Accountable Delivery Process

    A bathroom can involve a designer, plumber, electrician, tile installer, painter, glass specialist, and joinery workshop. Managing each trade independently can appear flexible, but it often creates gaps in responsibility. If a wall-mounted vanity does not align with plumbing, or the glass screen conflicts with the shower slope, the client is left coordinating solutions.

    A single accountable contractor manages the handoff from design planning and material selection to fabrication, site execution, installation, and finishing. This approach keeps measurements, specifications, and workmanship aligned. It also gives the client one clear point of communication throughout the project.

    Review Workmanship, Not Only Concepts

    Rendered designs and material boards are useful, but close inspection of completed work is more revealing. Look at grout lines, tile cuts around fittings, silicone joints, door and drawer alignment, access panels, mirror placement, and the finish around ceiling edges. These details show whether the contractor values precision when the project reaches its final stage.

    Ask how custom elements will be made. Bespoke vanities and storage units should be designed for the room’s measurements, plumbing needs, and humidity exposure. Standard cabinetry can be suitable for some projects, but custom joinery offers a cleaner fit where dimensions are tight or a distinctive finish is required.

    The Decisions That Protect a Bathroom From Future Problems

    Luxury in a bathroom should not be limited to marble, brass, or a freestanding tub. It also means confidence that the room has been built to manage water, heat, and daily wear. The most valuable work is often concealed behind finished surfaces.

    Waterproofing deserves particular attention. The shower area, wall-floor junctions, niches, and plumbing penetrations require a properly prepared waterproofing system before tiling begins. Drainage slopes must guide water toward the drain without creating an uncomfortable floor or leaving standing water at the edges. These are not areas to rush or treat as minor site tasks.

    Ventilation matters just as much. In Dubai’s climate, bathrooms can be exposed to humidity from showers as well as the contrast between air-conditioned interiors and outdoor conditions. Effective extraction, moisture-resistant finishes, and appropriate material choices help protect paint, cabinetry, and ceiling treatments over time.

    Material selection should balance appearance with maintenance. Natural stone can deliver exceptional character, but it may need sealing and more careful cleaning. Porcelain is often a practical choice for floors and walls because it offers broad design flexibility and durable performance. Matte finishes can reduce the visibility of water spots, while polished surfaces can increase light reflection in a smaller room. There is no single best option – the right choice depends on the visual direction, the users, and the level of maintenance the property owner prefers.

    A Better Renovation Process From First Measurement to Final Finish

    A well-managed project starts with a detailed site assessment. Measurements are confirmed, existing conditions are reviewed, and the desired outcome is translated into a buildable plan. This stage is where layout improvements, service limitations, and budget priorities should be discussed openly.

    Once the concept is established, finishes and fixtures are selected with the full room in mind. A vanity color affects the wall tile, mirror frame, lighting temperature, countertop, and hardware finish. Coordinated selection avoids the piecemeal look that can occur when each item is chosen in isolation.

    During execution, the sequence matters. Demolition is followed by required plumbing and electrical adjustments, surface preparation, waterproofing, tiling, ceiling and paint work, then the installation of sanitaryware, glass, lighting, mirrors, and custom joinery. A contractor who plans this order carefully can reduce delays, protect completed surfaces, and maintain a clean standard of workmanship.

    Final inspection should be practical as well as visual. Doors and drawers should operate correctly. Drains should be tested. Fixtures should be secure, lighting should function as intended, and sealant lines should be neat. A bathroom is only complete when it is ready to be used, not simply photographed.

    Understanding Budget Without Compromising the Essentials

    Bathroom renovation costs vary based on the extent of plumbing changes, tile and stone selection, fixture quality, custom joinery, glass requirements, and the condition of the existing space. A compact bathroom with minimal layout changes may allow more budget for premium finishes. A larger renovation involving relocated services, structural adjustments, or intricate stonework will require a broader scope.

    The lowest quote is not always the lowest overall cost. Exclusions, vague allowances, inferior waterproofing, and rushed installation can surface later as repairs or replacement work. A transparent quotation helps clients compare like for like and decide where investment will add the most value.

    In many projects, it is wise to prioritize the waterproofing system, plumbing quality, drainage, ventilation, and durable installation first. Decorative upgrades can be adjusted to suit the budget, but correcting hidden work after completion is disruptive and costly.

    Questions Worth Asking Before You Appoint a Contractor

    Before committing, ask how the contractor will handle the following areas:

    • The full scope of demolition, services, waterproofing, finishes, fixtures, joinery, and final installation
    • Material specifications and whether alternatives will be approved before substitutions are made
    • Project coordination, communication frequency, and the expected construction sequence
    • Quality checks for drainage, waterproofing, cabinetry alignment, fixtures, and final finishing

    The answers should be clear, direct, and tailored to your property rather than delivered as generic assurances. Good communication at this stage often signals how the project will be managed when decisions need to be made on site.

    Al Khalaq approaches bathroom renovation as a complete interior transformation, combining space planning, custom joinery, durable materials, and detail-focused execution under one coordinated process. The result is a bathroom designed not only to make an impression, but to support everyday life with quiet precision.

    Choose a contractor who asks thoughtful questions about how you live before discussing finishes. That conversation is where a bathroom with lasting value begins.

  • Commercial Office Fit Out Dubai That Performs

    Commercial Office Fit Out Dubai That Performs

    A lease may secure an address, but the office itself determines how people experience the business every day. A well-planned commercial office fit out Dubai project gives a growing team room to focus, helps clients feel confidence on arrival, and turns valuable square footage into a practical business asset. The difference is rarely one expensive finish or a fashionable color. It is the quality of the planning, coordination, craftsmanship, and final detailing behind every surface.

    Dubai offices operate under particular pressures: ambitious growth plans, high client expectations, varied building requirements, and often tight handover dates. The most successful fit-outs respond to all of them without treating design and function as separate decisions.

    Begin With How the Office Needs to Work

    Before choosing finishes, establish what the space must achieve. An office for a client-facing advisory firm will have different priorities from a sales hub, a design studio, or a regional headquarters. Reception flow, meeting privacy, storage requirements, technology needs, staff capacity, and future expansion all influence the layout.

    A useful brief considers both the visible and less visible parts of the workplace. Visitors notice the reception desk, lighting, and meeting rooms. Employees feel the impact of desk spacing, acoustic control, accessible power, pantry capacity, and storage every day. If these operational details are overlooked at the start, they usually become costly compromises later.

    It also helps to plan around real work patterns rather than a fixed idea of what an office should look like. A team that spends much of its time on calls needs acoustic rooms and quiet zones. A business built around collaboration may benefit from flexible project tables and informal meeting areas. For companies with hybrid schedules, fewer assigned desks may create space for shared work settings, training, or client presentations.

    Set a Clear Scope Before Pricing Begins

    A fit-out budget becomes more dependable when the scope is specific. “Modern office renovation” is not a scope. A practical scope identifies which existing elements remain, what must be removed, and what will be designed, fabricated, supplied, and installed.

    For a commercial office fit out in Dubai, the scope commonly includes partitions and ceilings, flooring, electrical and lighting works, air-conditioning modifications, data provisions, fire and life-safety coordination, joinery, doors, paint, furniture, signage, and final styling. Not every office needs every item, but leaving major categories undefined can make early cost estimates look more attractive than the delivered project.

    Custom joinery deserves particular attention. A reception counter, executive storage wall, pantry cabinetry, display unit, or integrated printer station can make an office more organized and distinctive. It should also be engineered for daily use. Durable board materials, quality hardware, clean edge finishes, accessible service points, and accurate installation matter more than an impressive rendering alone.

    Separate fixed costs from adjustable choices

    Some decisions are difficult or expensive to change after work starts. These include partition locations, air-conditioning routes, electrical load, lighting placement, and plumbing. Resolve them early. Furniture selections, loose accessories, and certain decorative finishes can often remain flexible longer, provided they are aligned with lead times.

    This distinction protects the budget. It allows business owners to invest properly in the infrastructure that supports performance while making informed choices about visual upgrades.

    Design for Brand Presence Without Sacrificing Function

    An office should reflect the business without becoming a showroom that is uncomfortable to work in. Brand expression can be subtle: a considered material palette, a reception feature wall, tailored graphics, distinctive lighting, or custom joinery that carries the company’s character through the space.

    The strongest workplaces create a consistent impression from the entrance to the boardroom, but they do not repeat branding everywhere. For example, a premium timber finish in reception can be echoed in meeting-room shelving or door details, while quieter work areas use durable, lower-maintenance materials. This creates continuity without visual noise.

    Lighting is equally strategic. Reception and meeting spaces may need layered lighting that supports atmosphere and presentation. Workstations require comfortable, even illumination that reduces glare on screens. The aim is not simply to make an office bright. It is to make each zone useful at the time it is used.

    Acoustics are another common trade-off. Glass partitions create openness and allow daylight to travel through the office, yet standard glass does little to contain sound. If confidentiality or focused work is essential, specify acoustic glazing, solid partition sections, insulated ceilings, door seals, and sound-absorbing finishes where they will have the greatest effect.

    Plan Approvals and Building Coordination Early

    In Dubai, an office fit-out is not just a construction exercise. Building management requirements, landlord rules, access restrictions, authority approvals, and safety requirements can shape the timeline as much as design decisions do.

    A capable fit-out partner reviews these conditions before site work begins. That includes understanding permitted working hours, contractor access, material delivery procedures, required drawings, insurance documentation, and the approval process for mechanical, electrical, and fire-related changes. If the office is in an occupied tower, lift booking and protection of common areas also need to be scheduled carefully.

    This stage is where single-point project accountability has real value. When the design team, joinery workshop, site supervisors, and installers work from one coordinated plan, there is less room for conflicts between drawings and site conditions. It does not eliminate every surprise in an existing space, but it makes decisions faster and communication clearer when one arises.

    Choose Materials for Daily Use, Not Just Handover Day

    Commercial interiors experience more wear than most owners expect. Reception desks encounter bags, keys, and constant cleaning. Pantry counters face heat and moisture. High-traffic flooring takes the impact of chairs, shoes, trolleys, and deliveries. Materials should be selected for their visual character, maintenance needs, and long-term resilience.

    This does not mean every surface must look utilitarian. It means the refined option should also be fit for purpose. A natural veneer can bring warmth to a client area, while a high-performance laminate may be the smarter choice for staff storage. Carpet tiles can improve acoustic comfort and allow local replacement if damaged. Luxury vinyl flooring can provide a polished look with practical maintenance benefits. The right answer depends on traffic levels, cleaning routines, and the image the business needs to project.

    Ask for material samples and review them under the intended lighting whenever possible. Color, texture, and reflectivity can change significantly between a sample board and a completed office.

    Build the Timeline Around Decisions and Lead Times

    The visible installation phase is only one part of a fit-out program. Design development, drawings, approvals, procurement, fabrication, site preparation, installation, testing, snagging, and handover all require time. Custom elements, specialist lighting, furniture, and imported finishes can affect the schedule if selected late.

    A realistic program identifies decision deadlines as clearly as construction dates. If the reception joinery design is approved after fabrication should have started, the final handover may move even if all other trades finish on schedule. Early approvals on layouts, materials, and key custom pieces protect the entire sequence.

    Quality control should continue through the final stage. Before handover, inspect alignment of joinery, paint consistency, door operation, hardware, silicone finishes, lighting performance, and the cleanliness of completed works. Small details have an outsized impact in an office where clients, employees, and leadership will interact with the space every day.

    Select a Partner Who Can Carry the Detail Through

    A polished concept needs disciplined execution to become a reliable workplace. Look for a fit-out specialist that can translate the brief into buildable drawings, coordinate trades, manage materials, fabricate bespoke joinery, and maintain clear communication from planning through final finishing.

    Ask how changes are documented, who supervises the site, what is included in the quotation, and how the team handles approvals and snagging. A transparent answer is more valuable than a vague promise of speed. For tailored commercial interiors, workmanship and coordination are often what separate a space that photographs well from one that continues to perform after years of use.

    Al Khalaq approaches commercial spaces as complete working environments, combining design-led planning with custom joinery, durable materials, precise installation, and accountable project delivery.

    The best office is not defined by how much has been added to it. It is defined by how naturally it supports the people inside it, how confidently it represents the business, and how well every detail holds up once the workday begins.

  • Choosing a Kitchen Renovation Company in Dubai

    Choosing a Kitchen Renovation Company in Dubai

    A kitchen should not look impressive only on handover day. It should make a busy morning easier, give every appliance a purposeful place, withstand daily use, and still feel considered years later. Choosing the right kitchen renovation company in Dubai is therefore less about selecting cabinet colors and more about finding a partner that can turn your habits, space, and design ambitions into a well-built reality.

    In Dubai homes, kitchens often need to do more within a defined footprint. They may serve a family that entertains frequently, support household help, connect to an open living area, or add value to a rental or investment property. A successful renovation balances these demands through intelligent planning, durable materials, precise joinery, and disciplined execution.

    What a Kitchen Renovation Should Actually Solve

    A renovation is an opportunity to correct the frustrations that have become part of everyday life. Perhaps the worktop space is limited, the pantry is hard to reach, the sink interrupts the main prep zone, or the cabinetry looks dated but still fails to store enough. These are not minor inconveniences. They shape how the kitchen performs every day.

    The best kitchen layouts begin with movement. Food storage, preparation, cooking, cleaning, and serving should follow a natural sequence, with clear work zones and enough circulation for more than one person to use the room comfortably. In a compact apartment, that may mean tall cabinetry, integrated appliances, and a slim peninsula that adds storage without blocking access. In a villa, it may mean a generous island, a dedicated pantry wall, or a secondary preparation area designed around entertaining.

    Visual decisions matter just as much, particularly when the kitchen is open to the living or dining room. Cabinet finishes, handles, countertop edges, lighting, and appliance integration should relate to the wider interior rather than feel like an isolated purchase. A well-designed kitchen becomes part of the home’s architecture.

    How to Assess a Kitchen Renovation Company in Dubai

    The right company should be able to explain not just what will look good, but how it will be made, installed, coordinated, and completed. Beautiful renderings have value, but construction details determine whether the final kitchen feels refined or merely photographed well.

    Look for end-to-end accountability

    Kitchen projects involve several connected disciplines: design planning, measurements, demolition where required, electrical and plumbing coordination, cabinetry fabrication, countertop installation, appliance fitting, tiling, painting, and final adjustments. When these responsibilities are fragmented across separate suppliers, delays and inconsistencies become more likely.

    An accountable renovation partner manages the sequence from the initial site assessment through final finishing. This creates clearer communication and gives the client one point of responsibility if a measurement changes, a service location needs adjusting, or a finish requires correction. It also protects the design intent as the project moves from drawings into fabrication.

    Ask who is responsible for each stage and how decisions are documented. A clear scope is not administrative detail. It is one of the strongest indicators of a professionally managed renovation.

    Examine joinery quality beyond the showroom view

    Custom cabinetry is the heart of most kitchen renovations. Its quality is revealed in details that are easy to overlook at first: consistent gaps between doors, straight alignment, clean internal finishes, smooth drawer movement, accurately fitted panels, and edges that remain stable in a demanding climate.

    A capable joinery team will consider the cabinet carcass material, hardware, hinges, drawer runners, internal organizers, ventilation requirements, and how each unit meets walls, ceilings, and appliances. They will also account for practical access to plumbing, electrical points, and maintenance areas.

    There is no single best material for every kitchen. High-gloss surfaces can create a clean contemporary look, but they may show fingerprints more easily. Natural stone has distinctive character, but it may need more care than engineered surfaces. Matte finishes can feel sophisticated and forgiving, while textured wood grains add warmth to modern interiors. The right choice depends on how the kitchen will be used, not only on what is currently popular.

    Ask how the design responds to your lifestyle

    A tailored kitchen should reflect the people who use it. A household that cooks daily needs generous prep space, easy-clean surfaces, and storage planned around real cookware and groceries. A client who hosts formal dinners may prioritize an island, concealed small appliances, a beverage area, and cabinetry that creates a polished backdrop for guests.

    This is where thoughtful space planning makes a visible difference. Deep drawers are often more practical than low cupboards for pots and pantry items. Tall pull-out units can make a narrow space work harder. Appliance garages can reduce countertop clutter, while integrated waste and recycling systems improve daily flow without affecting the room’s appearance.

    A good design conversation should include questions about routines, storage habits, household size, preferred cooking style, and the level of maintenance you are comfortable with. If a company moves immediately to a standard layout, it may be selling a product rather than designing a kitchen around you.

    Materials That Perform in Dubai Homes

    Dubai’s environment and the realities of air-conditioned living call for material decisions that are both attractive and resilient. Heat, humidity changes, frequent cleaning, and heavy use can all affect finishes over time. Cabinetry should be fabricated and installed with care, especially around sinks, dishwashers, cooktops, and exterior-facing walls where moisture and heat management matter most.

    Countertops deserve particular attention because they carry the visual and functional load of the kitchen. Quartz and sintered stone are popular for their durability and consistent finish, while natural marble or granite can deliver a more distinctive look. Natural stone brings variation that many homeowners value, though it may require sealing and more deliberate care. The best choice is the one that aligns with your appetite for maintenance and the character you want the room to have.

    Hardware should not be treated as an afterthought. Quality hinges and drawer systems support daily function, especially in wide drawers, tall pantry units, and heavily used cabinet doors. Lighting also needs to be integrated early. Under-cabinet task lighting, illuminated display niches, and balanced ambient lighting can make the kitchen safer, more comfortable, and more inviting after dark.

    The Value of Clear Planning Before Work Begins

    The most expensive kitchen mistakes usually begin before fabrication. An appliance can be selected without confirming its required clearances. A beautiful sink may be chosen before the base cabinet is properly planned. Electrical outlets may be overlooked until the countertop is already installed. These problems are avoidable when design, technical planning, and site coordination happen together.

    Before work starts, clients should expect a defined layout, material selections, appliance specifications, finish details, and an agreed scope of work. Measurements must be verified on site, particularly in older properties where walls, floors, and existing service points may not be perfectly aligned.

    Timelines should also be realistic. Custom fabrication takes time, and quality installation cannot be rushed without affecting the final result. A professional company will communicate the project sequence clearly, identify any approvals or building-management requirements, and keep the client informed when site conditions require an adjustment. Timely delivery matters, but it should never mean compromising the details that make a kitchen last.

    A Kitchen That Adds Daily and Long-Term Value

    For homeowners, a renovation can make the home more enjoyable and better suited to changing family needs. For landlords and property investors, a modern, durable, well-organized kitchen can strengthen a property’s appeal and support its market position. In either case, quality is felt in the everyday experience: a drawer that closes quietly, a countertop with enough room to work, a pantry that keeps essentials visible, and finishes that retain their character.

    Al Khalaq approaches kitchen renovations as complete interior transformations, combining design-led planning with bespoke joinery, skilled carpentry, material expertise, and precise finishing. The objective is not to fill a room with cabinets. It is to create a kitchen that looks composed, performs confidently, and belongs naturally within the home.

    When comparing proposals, look beyond the initial price and the cabinet door sample. Consider the clarity of the scope, the quality of the materials, the experience behind the joinery, and the team’s ability to manage the whole process. The right kitchen renovation company will leave you with more than a new look. It will give your home a space that works beautifully every time you use it.

  • Joinery Dubai That Makes Every Room Work Harder

    Joinery Dubai That Makes Every Room Work Harder

    A wardrobe that swells at the edges, a kitchen drawer that catches, or cabinetry that leaves awkward gaps can change how a room feels every day. Quality joinery Dubai projects solve these details before they become visible problems. They turn measurements, materials, and daily routines into interiors that feel intentional, refined, and built for real use.

    For a villa owner, that may mean a bedroom wardrobe planned around a growing collection and an existing floor plan. For a landlord, it may mean durable kitchen cabinetry that helps a property stand out and withstand repeated use. For a commercial decision-maker, it may mean reception counters, storage, and display elements that support a polished customer experience. The strongest result is not simply attractive woodwork. It is joinery that gives each space a clearer purpose.

    What Quality Joinery Dubai Should Deliver

    Custom joinery is often described as cabinetry or carpentry, but its role is broader. It shapes circulation, storage, proportions, and the visual rhythm of an interior. A well-designed media wall can conceal cables and equipment while giving a living room a composed focal point. A made-to-measure wardrobe can recover unused corners while making morning routines easier. In a compact laundry room, carefully planned cabinets can separate cleaning supplies, linens, and appliances without making the room feel crowded.

    The difference lies in the coordination of design and execution. A piece may look impressive in a drawing, but it must also open comfortably, align with surrounding finishes, tolerate daily handling, and suit the conditions of the room. That requires accurate site measurements, practical detailing, disciplined fabrication, and careful installation.

    In Dubai, material decisions deserve particular attention. Air conditioning, humidity changes, heat exposure near windows, and the demands of kitchens and bathrooms can all affect performance. Moisture-resistant boards and properly specified edge treatments are sensible choices for wet or utility areas. Hardware quality matters just as much. Hinges, drawer runners, lift systems, and handles are the parts clients touch most often, so they should be selected for consistent operation rather than appearance alone.

    A custom solution also needs a clear reason for being custom. Not every room requires an elaborate built-in feature. In some cases, a focused wardrobe upgrade or vanity replacement delivers the greatest improvement. In others, a whole-room approach is necessary because flooring, lighting, cabinetry, wall finishes, and furniture proportions must work together. The right scope depends on how the room is used, what must be stored, and what should change about the experience of being there.

    Start With the Way the Space Is Used

    Before choosing finishes, define the room’s practical demands. This is where a joinery project becomes personal rather than decorative. A family kitchen needs different storage logic than an apartment kitchen used mainly for entertaining. A primary bedroom requires a different wardrobe configuration from a guest room or a rental property.

    Kitchens Need Workflow, Not Just More Cabinets

    Kitchen joinery should support the sequence of cooking, cleaning, and storage. Frequently used items belong near the relevant work zones, while deeper pantry storage can hold bulk supplies and less-used appliances. Cabinet depths, counter height, appliance clearances, and door swing direction must be resolved early. A beautiful kitchen loses value quickly if the refrigerator blocks a drawer or an open dishwasher interrupts movement.

    Finishes should reflect the level of use. High-gloss surfaces can create a crisp contemporary look, but they may show fingerprints more readily. Textured laminates and matte finishes can be more forgiving for busy households. Natural veneers add warmth and character, yet they require thoughtful placement and finishing to preserve their appearance over time.

    Bedrooms Benefit From Purposeful Storage

    A bespoke wardrobe should be designed around what it holds, not merely the width of the wall. Long hanging sections, folded clothing shelves, drawers for accessories, shoe storage, luggage space, and integrated lighting all need a place. Internal layouts can be adjusted as lifestyles change, but that flexibility should be considered at the design stage.

    Door selection affects both appearance and usability. Sliding doors can work well where circulation is tight, while hinged doors offer full visibility of the wardrobe interior. Mirrored panels may make a compact room feel larger, but they should suit the wider design scheme and the client’s preference for maintenance.

    Bathrooms and Laundry Rooms Require Greater Precision

    Water-prone spaces demand materials and detailing that can perform under tougher conditions. Vanity units need protected edges, sensible clearances from wet areas, and hardware that will not deteriorate prematurely. In laundry rooms, cabinetry must accommodate plumbing, ventilation, appliance servicing, and the practical storage of detergents and linens.

    These rooms are also where small measurement errors are most costly. A vanity that does not coordinate correctly with plumbing points or a cabinet that restricts access to a washing machine can create delays and compromise the finished result. Detailed planning prevents expensive adjustments later.

    Design Decisions That Affect the Finished Result

    A polished interior depends on more than a color palette. Proportions, sightlines, and transitions between materials deserve equal attention. Tall cabinetry may make a low-ceilinged room feel compressed unless its divisions and surrounding finishes are carefully balanced. Dark timber tones can add depth and sophistication, but may need lighter walls, reflective surfaces, or integrated lighting to keep the room open.

    Lighting is especially influential in custom joinery. Integrated LED lighting can make a wardrobe easier to use, give open shelving a tailored look, or add depth to a media wall. The placement should be planned with electrical points, shadow lines, and access for maintenance in mind. Light should reveal craftsmanship, not expose gaps or create glare.

    Handles are another small decision with a substantial effect. Handleless profiles offer a clean architectural appearance, while visible hardware can introduce contrast, texture, or a more classic character. Neither is automatically better. The choice should support the intended style, the users’ comfort, and the level of maintenance the client expects.

    Why One Accountable Team Matters

    A joinery project can become fragmented when design, fabrication, site preparation, installation, and final finishing are handled separately. A designer may specify a detail that is difficult to fabricate. A fabricator may work from incomplete site information. An installer may arrive before electrical or wall preparation is complete. The result is often delay, rework, and decisions made under pressure.

    A coordinated fit-out partner manages these dependencies from the outset. The process should begin with a site review and a discussion of priorities, followed by space planning, material selection, technical detailing, fabrication, installation, and final quality checks. Transparent communication throughout the process gives clients a clear understanding of what is being built, when decisions are needed, and how the finished space will come together.

    At Al Khalaq, this integrated approach brings interior design, traditional craftsmanship, and practical project management into one accountable delivery process. It allows custom joinery to belong to the room rather than feel added after the fact.

    Questions Worth Asking Before You Approve a Design

    A proposal should make the buildable details clear, not only present an appealing concept. Ask how the cabinetry will be fixed to the wall, what board and finish specifications are recommended, and how moisture or heat exposure will be addressed where relevant. Confirm the proposed hardware, internal storage layout, lighting provisions, and access for future maintenance.

    It is also reasonable to ask what is included in the scope. Demolition, electrical adjustments, painting, countertop coordination, appliance installation, and final touch-ups can affect both budget and schedule. Clear responsibilities protect the quality of the project and reduce surprises once work begins.

    Finally, look beyond the first impression. Open the imagined drawer, picture where the vacuum will be stored, and consider how the room will function on a busy weekday rather than only when it is photographed. The best joinery is quiet in the right way: it supports daily life so naturally that the space simply feels better to use.

    A well-planned consultation is the right place to bring room measurements, inspiration images, a realistic budget range, and honest details about how the space needs to perform. Those inputs give a skilled joinery team the foundation to create something personal, durable, and precise.

  • Interior Fit Out Dubai: What Quality Looks Like

    Interior Fit Out Dubai: What Quality Looks Like

    A well-executed interior fit out Dubai project is not defined by a beautiful rendering alone. It is measured by how naturally a kitchen works during a busy morning, how quietly a wardrobe closes, how lighting changes the mood of a living room, and how every finish continues to look considered after daily use. In a city where design expectations are high and timelines matter, quality comes from bringing vision, materials, craftsmanship, and site execution into one coordinated process.

    For homeowners, landlords, developers, and business owners, the central question is not simply which style to choose. It is whether the finished space will perform as well as it presents. The best fit-outs make that answer clear in every line, junction, storage solution, and final detail.

    What an Interior Fit Out in Dubai Should Cover

    Interior fit-out is the process of turning an existing shell, apartment, villa, office, or commercial unit into a finished, functional environment. It may include space planning, ceilings, flooring, wall finishes, lighting coordination, plumbing and electrical adjustments, custom cabinetry, wardrobes, kitchens, bathrooms, carpentry, and final styling elements.

    The exact scope depends on the property and the ambition behind it. A bedroom upgrade may center on a bespoke wardrobe, integrated lighting, and a more balanced layout. A full villa renovation may require coordinated work across kitchens, living areas, bathrooms, powder rooms, laundry rooms, and joinery throughout the home. Commercial spaces often need a different balance: brand expression, customer flow, operational efficiency, durability, and a clear completion schedule.

    The common thread is coordination. When design, fabrication, installation, and finishing are handled as separate tasks by separate parties, small decisions can become expensive site issues. A complete fit-out approach creates one accountable path from the first layout to handover.

    Start With How the Space Needs to Perform

    A refined interior begins with practical questions. How does the household move through the home? Where does clutter collect? Which rooms receive the strongest daylight? What must be stored out of sight but remain easy to reach? For a business, where do visitors enter, wait, work, meet, and interact with the brand?

    These questions shape the design more than a trend board ever can. A compact kitchen, for example, may benefit from full-height cabinetry, pull-out storage, and carefully placed task lighting. In a larger villa kitchen, the priority may be circulation around an island, appliance integration, pantry organization, and finishes that retain their character under regular use.

    Good space planning also recognizes trade-offs. Open-plan living can make a home feel larger and more social, but it may reduce acoustic privacy and visible storage. Dark timber can create depth and warmth, though it requires the right lighting and surrounding palette to avoid making a smaller room feel enclosed. There is no universal best solution. The right answer is the one that fits the property, the users, and the way the space will be lived in.

    Custom Joinery Is Where Function Becomes Personal

    Off-the-shelf furniture can fill a room. Custom joinery makes the room work with precision. Built-in wardrobes can follow ceiling heights, account for awkward corners, and provide dedicated zones for clothing, accessories, luggage, or seasonal items. Media walls can conceal wiring while maintaining a clean architectural composition. Vanity units, laundry cabinetry, and office storage can be designed around the exact requirements of the user.

    The difference is often in the details that are easy to overlook at the design stage: internal drawer depths, door clearances, shelf spacing, hinge quality, edging, ventilation around appliances, and the alignment of handles and reveals. These elements influence longevity as much as appearance.

    For this reason, joinery should be considered early rather than added after the main design is complete. It affects electrical points, wall dimensions, lighting positions, flooring transitions, and the proportions of the entire room.

    Materials Must Suit Dubai Living

    Dubai interiors need materials that look exceptional while standing up to heat, air conditioning, dust, humidity in wet areas, and the demands of daily family or commercial use. Material selection is not merely a matter of color and texture. It is a performance decision.

    In kitchens and bathrooms, moisture resistance, edge sealing, hardware quality, and ease of cleaning deserve close attention. In living spaces and bedrooms, surface durability, sunlight exposure, and maintenance requirements should guide choices in veneer, laminate, lacquer, stone, fabric, and flooring. A finish that appears luxurious in a sample can become impractical if it marks easily, fades under direct sunlight, or requires care that does not match the client’s lifestyle.

    This does not mean compromising on elegance. It means specifying materials with intention. Natural stone may be the right choice for a statement surface where variation is part of its beauty. High-quality engineered alternatives may be more suitable where consistency, maintenance, or budget control is the priority. The strongest interiors pair visual character with materials that are appropriate for their location and use.

    Why Execution Determines the Final Result

    A design can be excellent and still disappoint if execution lacks discipline. Accurate site measurements, clear technical drawings, protected finishes, organized sequencing, and regular quality checks are what turn an idea into a polished space.

    Timing matters because fit-out work is interconnected. Ceiling and lighting plans need to align before final finishes are closed. Plumbing and electrical points must support cabinetry and sanitary fixtures. Flooring levels need to be resolved before doors, skirting, and built-ins are installed. If these decisions are made late, the project can face rework, delays, or visual compromises.

    Professional project management reduces these risks by establishing a defined scope, material approvals, fabrication schedules, and communication points before installation begins. Clients should know what is being built, what has been selected, what is happening next, and where decisions are required. Transparency is not an added service. It is part of quality control.

    The Value of One Coordinated Team

    Using different parties for design, carpentry, procurement, and installation can appear flexible at first. Yet it often leaves the client responsible for resolving gaps between those parties. A cabinet may be built before a wall dimension is finalized. A light fitting may arrive after the ceiling has been completed. A finish may be approved without considering how it meets the adjacent material.

    A single delivery team can manage these dependencies more effectively. Designers can create buildable concepts. Joinery specialists can fabricate to approved dimensions. Site teams can coordinate installation and finishing around the larger schedule. At Al Khalaq, this connected process is designed to keep craftsmanship and accountability present from planning through final handover.

    That said, the best delivery model depends on the project. A simple furnishing refresh may not require a full turnkey scope. A multi-room renovation, bespoke kitchen, or commercial transformation usually benefits from centralized coordination because there are more technical details to control.

    Signs of a Fit-Out Built to Last

    The most convincing quality indicators are often quiet rather than dramatic. Cabinet doors sit evenly. Shadow gaps are consistent. Tile lines are balanced. Silicone and grout are cleanly finished. Drawer runners operate smoothly. Hardware feels substantial. Paintwork is even under both daylight and artificial light.

    Look beyond the most visible surfaces. Ask what substrate is being used behind cabinetry, how wet-area units are protected, whether access has been considered for maintenance, and how services will be concealed without becoming inaccessible. Request material samples and review them in the room whenever possible. Lighting, wall colors, and nearby finishes can change how a material reads.

    A reliable fit-out partner should also be willing to explain where investment matters most. It may be worth prioritizing cabinetry construction and hardware over a more decorative but short-lived finish. In another project, a feature stone wall or a carefully designed reception desk may be the element that creates the greatest impact. Thoughtful budgeting is about directing resources toward the decisions clients will see, touch, and rely on every day.

    A Space Should Feel Finished, Not Merely Completed

    The final stage is more than a handover checklist. It is the moment when alignment, functionality, finishing, and comfort come together. Doors should operate correctly, storage should be usable, lighting should support the intended atmosphere, and every surface should be inspected with the same care given to the original concept.

    A successful fit-out does not ask occupants to adapt to the space. It anticipates their routines and makes those routines feel easier, more organized, and more considered. When design is supported by precise craftsmanship and responsible execution, a property gains more than a new look. It gains a setting built to serve its people well for years to come.