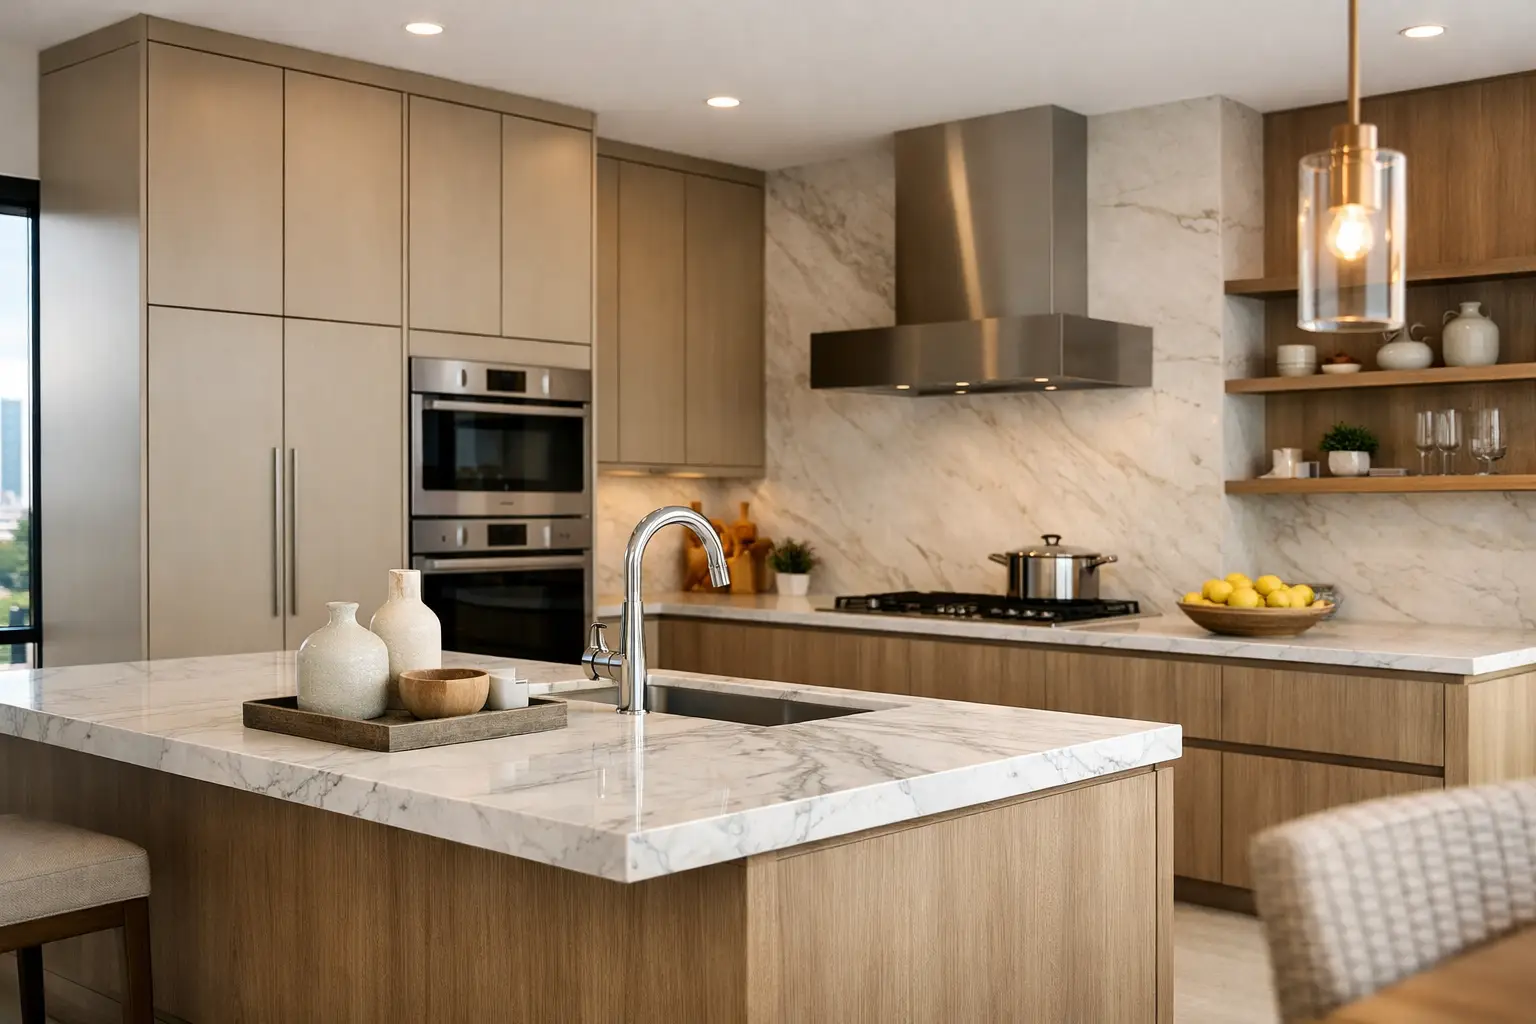
A kitchen can look impressive in a showroom and still fail the people who use it every morning. A cabinet door that blocks a walkway, shallow drawers that waste space, or finishes that struggle with heat and humidity quickly turn a beautiful room into a daily frustration. Custom kitchen cabinets Dubai homeowners choose should solve these details before fabrication begins.
A tailored kitchen is not simply a row of made-to-measure units. It is a considered system of storage, work zones, appliances, materials, and finishes designed around the way a household actually lives. Whether the property is a villa with a generous entertaining area or an apartment where every centimeter matters, custom cabinetry gives the kitchen a clear purpose and a refined, lasting presence.
Why Custom Kitchen Cabinets in Dubai Make a Difference
Off-the-shelf cabinetry is built around standard dimensions. Custom joinery is built around the room. That difference becomes clear in homes with irregular walls, structural columns, ceiling bulkheads, or appliance requirements that do not fit a preset module.
A tailored design can carry cabinetry neatly to the ceiling, create useful storage around a column, or integrate a tall refrigerator, oven stack, dishwasher, and coffee station without awkward gaps. It can also make a compact kitchen feel more orderly by assigning every utensil, dry good, and small appliance a practical place.
Dubai homes present their own material considerations. Heat, humidity, frequent use, and the demands of active family life call for boards, edge treatments, hinges, and finishes selected for durability, not appearance alone. The right cabinet construction protects the visual quality of the kitchen while ensuring doors remain aligned and drawers continue to operate smoothly over time.
Custom work also gives homeowners greater control over proportion. Deep base drawers may be more useful than conventional cupboards for pots and pantry items. A slim pull-out beside the cooktop can organize oils and spices. A properly planned island can provide preparation space, concealed storage, and comfortable seating without crowding the room.
Start With How the Kitchen Will Be Used
The strongest kitchen designs begin with real routines rather than a preferred cabinet color. Consider who cooks, how often the kitchen is used, whether entertaining is frequent, and which items are currently difficult to store. These answers guide the layout more effectively than a trend board alone.
A household that cooks daily may prioritize a generous prep zone, wide drawers near the cooktop, and easy access to pantry storage. For a family that hosts often, a separate beverage station or concealed serving storage can keep guests out of the main cooking area. In a rental property, durable finishes and a timeless layout may deliver more value than highly personal details.
Plan the Work Zones First
A practical kitchen usually moves through four connected zones: food storage, preparation, cooking, and cleaning. The distance between them should support a natural workflow without creating congestion. This matters especially in narrow kitchens, where opening doors and drawers at the same time can quickly restrict movement.
The traditional work triangle remains useful, but it should not override the way a modern kitchen functions. Multiple cooks, integrated appliances, islands, and open-plan living spaces often require a more flexible approach. The goal is not to follow a formula. It is to make everyday movement feel easy and intentional.
Make Storage Specific, Not Generic
Cabinets should be planned around what they will hold. A deep drawer needs dividers if it will store crockery. A pantry needs adjustable shelves if buying habits change. Under-sink storage should accommodate filtration equipment, cleaning supplies, and plumbing without becoming unusable.
This is where custom joinery earns its value. Instead of filling a room with standard boxes, the design can include narrow trays, internal drawers, pull-outs, vertical dividers for baking sheets, and dedicated appliance storage where it genuinely helps. The result is a kitchen that stays organized with less effort.
Materials and Finishes Need More Than Visual Appeal
The finish is what most people notice first, but the cabinet core and hardware determine how the kitchen performs. A quality design considers all three as one system.
For cabinet bodies, moisture-resistant engineered boards are often a practical choice for kitchens, particularly around sinks and dishwashers. The thickness and quality of the board, the edge banding, and the accuracy of installation all affect long-term performance. Poorly protected edges can swell when exposed to repeated moisture, even if the visible finish looks premium on day one.
For doors and exterior panels, the right option depends on the desired look and level of maintenance. Matte laminates provide a contemporary, durable surface and are available in a wide range of colors and textures. Acrylic and lacquered finishes create a more polished appearance but may show fingerprints or require greater care. Veneer brings natural warmth and variation, while painted finishes offer color flexibility for more distinctive interiors.
Hardware should never be treated as an afterthought. Soft-close hinges and drawer runners should be selected according to the size and weight of the cabinetry they support. High-use drawers, pull-out pantries, and lift-up doors require dependable mechanisms that can handle repeated operation. Premium hardware costs more initially, but it supports a quieter, more controlled kitchen experience and can reduce maintenance concerns later.
The Details That Give Cabinetry a Finished Look
Refined kitchens are defined by alignment and restraint. Consistent gaps between doors, clean junctions at walls, carefully planned handles or integrated finger pulls, and panels that frame appliances correctly all contribute to a tailored result.
Handleless cabinetry can create a calm, architectural look, especially in open-plan homes. However, it may not suit every household. Finger-pull channels can collect dust, and some integrated opening systems are less convenient for users who prefer a more tactile grip. Traditional handles add character and are often easier to use, but they should be sized and positioned carefully to avoid visual clutter.
Lighting deserves the same attention. Under-cabinet lighting improves visibility across the worktop and gives the kitchen a more layered atmosphere in the evening. Internal lighting in tall pantries or glass cabinets can be useful, but only when it supports the design rather than becoming a decorative distraction.
The countertop and backsplash should be coordinated with the cabinetry from the beginning. Their thickness, veining, color movement, and edge profile can change how cabinet proportions read. A heavily patterned stone can look striking against quiet cabinet fronts, while a more detailed door style may benefit from a restrained countertop surface.
A Coordinated Process Prevents Costly Adjustments
Kitchen cabinetry sits at the center of several technical decisions. Electrical outlets, plumbing points, ventilation, appliances, flooring, lighting, and countertop templates all need to align. When these decisions are handled separately, small errors can become visible compromises during installation.
A coordinated fit-out process brings design planning, site measurement, material selection, fabrication, installation, and finishing into one accountable scope. Measurements should be confirmed after relevant walls, floors, and services are ready, not based only on early drawings. Appliance specifications also need to be finalized before cabinet production, since even small model changes can affect clearances and ventilation requirements.
At Al Khalaq, the focus is on translating a client’s vision into joinery that works as precisely as it looks. Clear communication during planning helps establish what is fixed, what can be adjusted, and where investment will make the greatest difference to daily use.
Invest Where You Touch the Kitchen Most
Not every part of a kitchen needs the same budget. If priorities must be set, focus first on layout accuracy, cabinet construction, moisture protection, drawer runners, hinges, and professional installation. These are the elements that carry the weight of daily use and are difficult to upgrade once the kitchen is complete.
Decorative additions can be selected more selectively. Glass-front cabinets, specialty organizers, statement hardware, and elaborate lighting can elevate the design, but they should follow the functional foundation. A simpler kitchen with excellent proportions and durable craftsmanship will usually age better than a visually busy scheme built on compromised materials.
The most successful custom kitchen cabinets are not designed to impress for a single viewing. They are designed to make every meal, morning, and gathering feel more considered. When the layout respects your routines and the craftsmanship supports years of use, the kitchen becomes a space that truly belongs to the home.
Leave a Reply