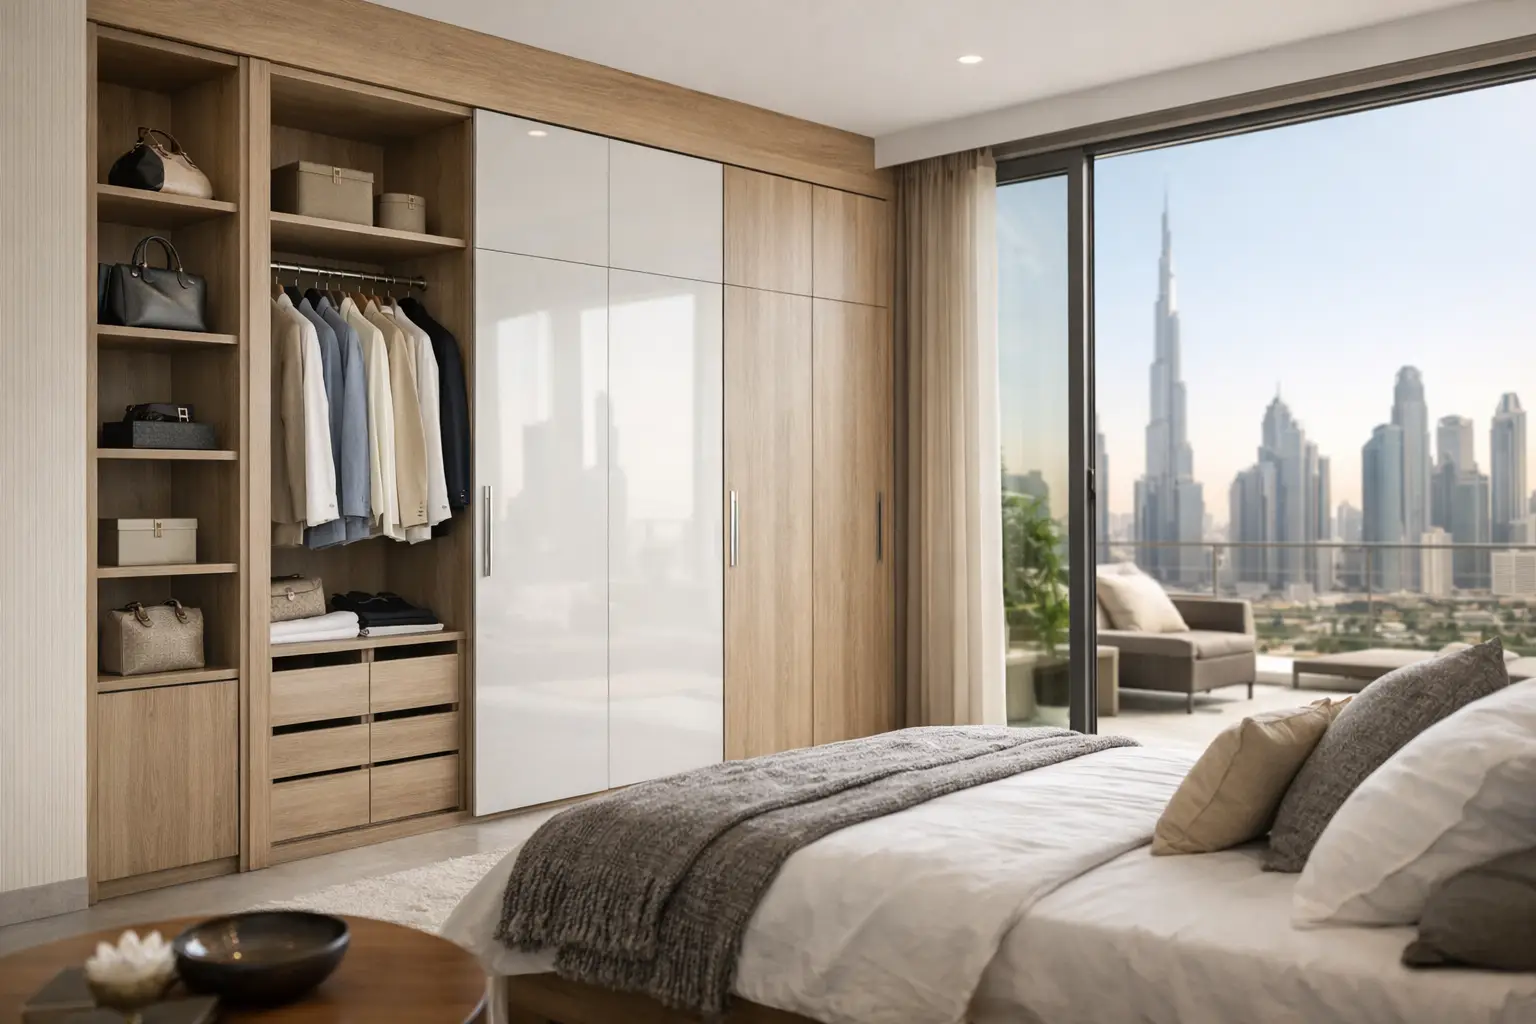
A wardrobe should not force your life into fixed compartments. It should make busy mornings easier, keep visual clutter out of sight, and give a bedroom a more considered finish. Built in wardrobes Dubai homeowners commission should be planned around the room, the people using it, and the standard of living the home is designed to support.
A well-made wardrobe is more than a storage unit fitted against a wall. It is custom joinery that brings together measurements, internal organization, materials, lighting, hardware, and finishing. When each detail is coordinated, the result feels effortless – even though the workmanship behind it is highly precise.
Why Built In Wardrobes Make a Difference
Freestanding wardrobes can be useful in temporary spaces or rental homes, but they rarely use a room to its full potential. Gaps above, beside, and behind the unit collect dust, while standard internal layouts may not suit a household’s actual storage needs. In a compact bedroom, even a few unused inches can affect how open and comfortable the space feels.
Built-in wardrobes are designed to follow the architecture of the room. They can extend from floor to ceiling, fit neatly around structural columns, work beneath sloped ceilings, or turn an awkward corner into valuable storage. This creates a more integrated appearance and often provides substantially more usable capacity without increasing the wardrobe’s footprint.
The benefit is not only visual. A carefully planned interior reduces the daily frustration of searching for clothes, accessories, luggage, or linens. Long hanging garments need a different depth from folded clothing. Watches and jewelry benefit from shallow lined drawers. A family wardrobe may need a mix of accessible everyday storage and higher compartments for seasonal items. These are practical decisions that shape the experience of using the room every day.
Built In Wardrobes Dubai Homes Need to Suit Real Life
Dubai homes range from high-rise apartments with defined bedroom proportions to large villas with generous dressing rooms and master suites. A successful wardrobe design respects the scale of the property without treating every room in the same way.
In an apartment bedroom, the priority may be to gain storage while preserving clear circulation around the bed. Sliding doors can be a sensible choice where swing doors would interrupt the room. A mirror or glass finish may help reflect light and make the space feel larger, although it does require more frequent cleaning than a textured laminate or matte painted surface.
In a villa, the opportunity may be different. A walk-in dressing room can be organized into zones for each user, with dedicated areas for long garments, folded essentials, handbags, shoes, and seasonal clothing. An open display section can add a boutique-like quality, while closed cabinets keep the overall composition calm. The right balance depends on how tidy the space needs to look on an ordinary weekday, not only when it has been styled for a photograph.
Dubai’s climate also reinforces the value of quality materials and installation. Wardrobe interiors should have suitable ventilation, stable board materials, durable edge finishing, and hardware that continues to operate smoothly with regular use. The finish must look refined, but it must also be selected for the demands of the household.
Start With Storage Behavior, Not Door Colors
Door finishes are often the first detail clients notice, but they should not be the first design decision. The internal layout determines whether a wardrobe performs well over time. Before selecting colors, handles, or panel styles, consider what needs to be stored and how frequently each item is used.
A thoughtful planning discussion should address the number of long dresses, suits, abayas, shirts, shoes, bags, and folded items in the household. It should also account for bulky items such as suitcases, extra bedding, prayer garments, or winter wear. A wardrobe that looks elegant but lacks enough hanging space will become inefficient quickly.
The most useful sections are usually those that match daily routines. Drawers positioned at waist height are easier to access than deep low cabinets. Frequently worn clothes should be within easy reach, while seasonal pieces can move to upper storage. Pull-out accessories, trouser racks, integrated shoe shelves, and internal lighting can be valuable additions when they solve a genuine need. They should not be included simply because they appear luxurious on a specification sheet.
Internal features worth planning early
Some elements need to be determined before fabrication because they affect cabinet widths, electrical planning, and internal clearances. These include sensor lighting, lockable drawers, pull-down hanging rails, charging areas, integrated mirrors, and concealed safes.
Lighting is especially useful in deeper wardrobes and walk-in closets. Warm, well-positioned LED lighting improves visibility without overwhelming the bedroom. It is best considered as part of the joinery and electrical plan rather than added after installation, when wiring options can be limited.
Choosing Doors, Materials, and Finishes
The exterior of a wardrobe should relate to the wider interior, including flooring, wall colors, bed upholstery, and any adjacent joinery. A wardrobe can blend quietly into the room through handleless panels in a matching wall tone, or it can become a more defined feature through fluted details, timber textures, smoked glass, or framed doors.
Matte laminates remain a practical choice for many bedrooms because they are durable, available in a wide range of colors, and comparatively easy to maintain. Veneers bring natural warmth and variation, but they require careful finishing and may be better suited to homeowners who appreciate the character of real wood. Painted finishes offer flexibility in color matching, though they can be less forgiving of impact than certain laminate options.
Glass doors introduce depth and visual lightness, particularly in a dressing area. Clear glass works well when the wardrobe interior is kept organized. Tinted or smoked glass gives a more restrained look and conceals the contents to some degree. Mirrored doors remain highly functional in bedrooms, but placement matters. They should support the room’s light and layout rather than create unnecessary visual distraction.
Hardware should never be an afterthought. Hinges, sliding systems, drawer runners, and handles are touched every day. Soft-close mechanisms, properly aligned doors, and dependable runners contribute as much to the final experience as the visible finish.
Precision Installation Is Part of the Design
Custom joinery succeeds or fails in the details that are easy to overlook before installation. Walls may not be perfectly straight, floors may vary slightly in level, and ceiling heights can differ across a room. Accurate site measurement and disciplined fabrication allow the wardrobe to sit cleanly within these conditions.
This is why a coordinated process matters. When design, material selection, fabrication, installation, and finishing are managed as one scope, there is less room for mismatched expectations between separate suppliers. The wardrobe is planned as part of the interior rather than treated as a final item added after everything else is complete.
At Al Khalaq, this approach brings design-led space planning together with skilled joinery and detail-focused execution. The goal is not simply to fill a wall. It is to create storage that belongs naturally within the room and continues to work long after installation day.
Make Lighting and Power Part of the Plan
Internal lighting is particularly useful in deep wardrobes, walk-in closets, and rooms with limited daylight. Sensor-activated LED lighting can illuminate hanging areas and drawers when doors open, making it easier to select clothing without switching on the main bedroom lights. Warm lighting tends to create a more comfortable feel, while accurate color rendering helps when choosing outfits.
Electrical planning should happen before fabrication and installation. A dedicated power point inside a dressing area may support a charging drawer, vanity mirror, or integrated lighting system. Retrofitting later is possible in some cases, but it can involve avoidable disruption to finished joinery and walls.
Ventilation should not be overlooked either. Where wardrobes occupy a full wall or store delicate garments, sensible internal spacing and appropriate detailing help maintain a fresher environment. This matters especially for rarely used seasonal items and enclosed storage areas.
A Better Investment for Homes and Properties
For homeowners, a custom wardrobe improves daily comfort and gives the bedroom a more finished, intentional quality. For landlords and developers, fitted wardrobes can strengthen a property’s appeal by offering the storage and polished detailing prospective tenants or buyers expect.
The investment should be judged by more than the initial cabinet cost. Consider the usable storage gained, the durability of the materials, the quality of fittings, and the effect on the room’s overall value. A less expensive option may look acceptable at first but reveal its limitations through poor organization, visible gaps, weak hardware, or finishes that do not hold up to use.
The right wardrobe is not necessarily the largest or the most elaborate. It is the one that fits the room precisely, reflects the home’s character, and makes everyday living feel more composed. Begin with how you live, then let the design take shape around it.
Leave a Reply