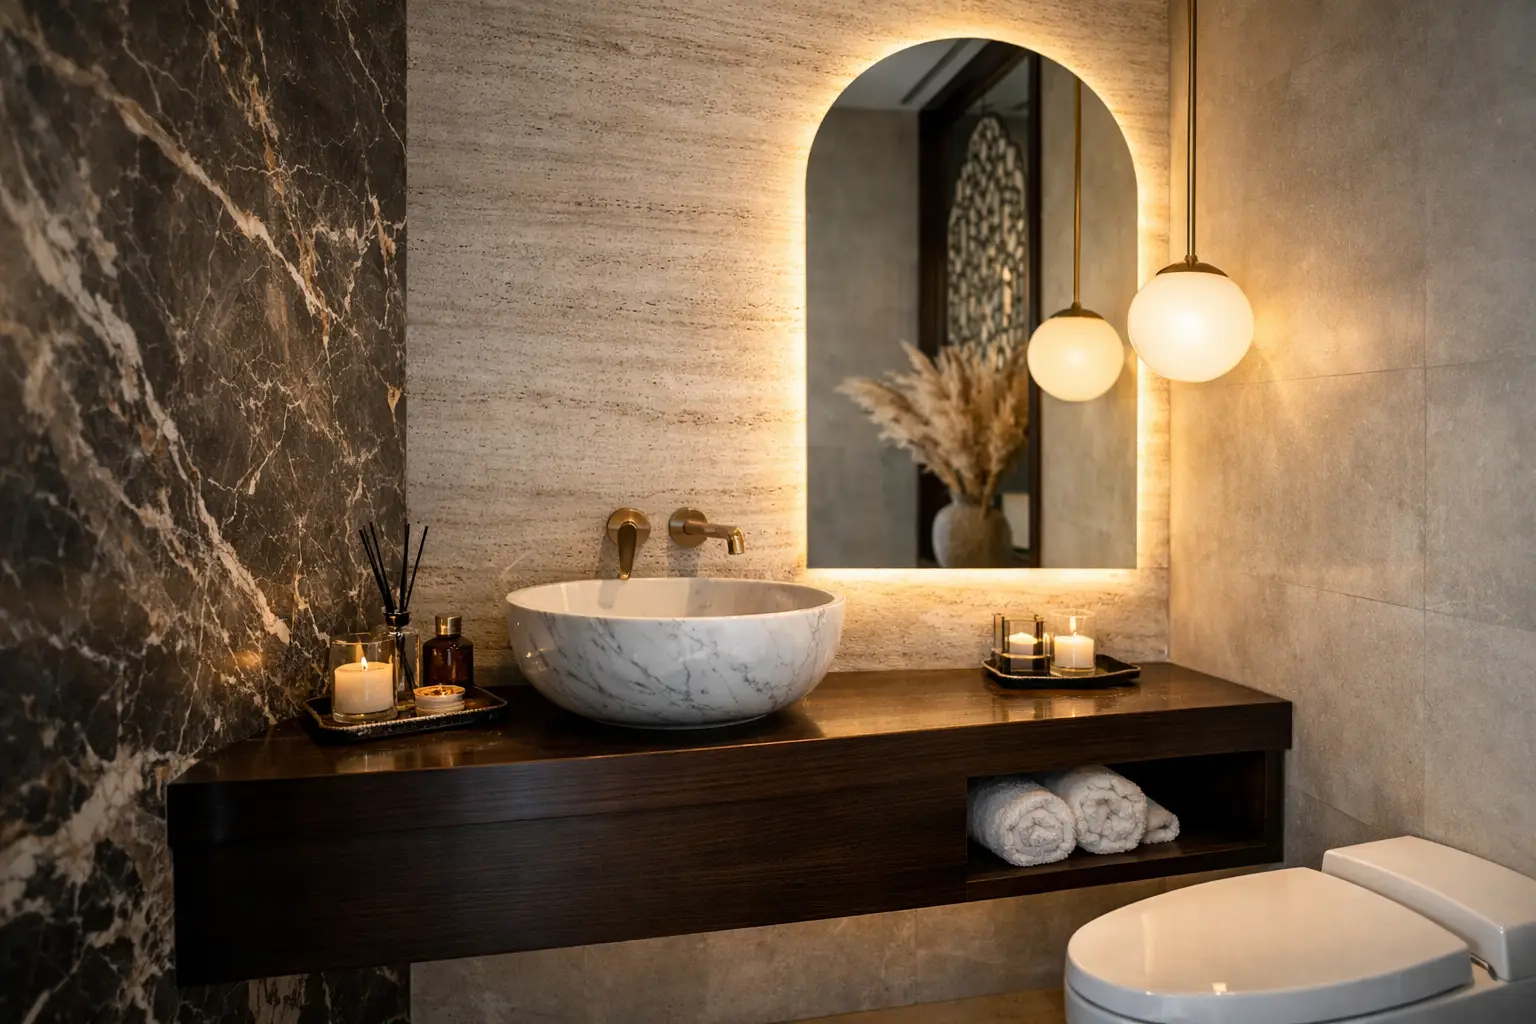
A well-planned powder room renovation Dubai homeowners invest in can transform one of the smallest spaces in a property into one of its most memorable. Guests notice the details here: the feel of the door handle, the proportion of the mirror, the quality of the vanity, and whether every finish works together. This is not simply a compact bathroom. It is a focused design moment where craftsmanship, function, and personality must meet in a limited footprint.
For villas, apartments, and commercial spaces across Dubai, a powder room is also a practical asset. It serves visitors without interrupting private areas of the home or workplace. When designed with care, it supports daily use, elevates the overall interior, and gives the property a more complete, considered character.
Start With the Space, Not the Surface
The temptation in a powder room is to begin with a dramatic tile, statement wallpaper, or sculptural basin. These elements matter, but the layout must come first. A beautiful vanity that leaves too little clearance, or a door that clashes with the basin, will compromise the experience every day.
A detailed site assessment establishes what the room can realistically accommodate. The location of existing plumbing, soil pipes, electrical points, ventilation, and door openings all influence the design. In some projects, relocating services creates a better layout. In others, retaining them protects the budget and shortens the construction period. The right decision depends on the room’s constraints and the intended finish level.
Proportion is especially important in compact rooms. A wall-hung toilet can make the floor feel more open, while a floating vanity introduces visual lightness and creates space for under-cabinet illumination. A shallow custom vanity may deliver better circulation than a standard unit, particularly where the room is narrow. Custom joinery allows each dimension to respond to the actual space rather than forcing the space to accept an off-the-shelf product.
Powder Room Renovation Dubai Design Priorities
Dubai interiors often call for a balance of refined visual impact and long-term practicality. A powder room can carry a bolder identity than a main bathroom because it is used for shorter periods and has fewer functional demands. Rich stone textures, fluted timber, metallic accents, textured porcelain, and deep colors can all work beautifully when they are balanced with durable, low-maintenance materials.
The strongest schemes usually begin with one defining element. It may be a veined stone vanity top, an oversized mirror, a handcrafted joinery finish, or a feature wall behind the basin. Once that focal point is selected, the remaining finishes should support it rather than compete for attention.
For example, a dramatic marble-look porcelain wall may be paired with a quieter matte vanity, integrated storage, and warm brushed-metal fittings. Conversely, a richly toned timber vanity can become the centerpiece when set against soft mineral plaster or understated large-format tile. The goal is not to fill every surface with visual noise. It is to create a controlled composition that feels intentional from the entrance.
Lighting is central to that result. A ceiling downlight alone often produces harsh shadows around the face and leaves decorative materials looking flat. Layered lighting is more effective: ambient illumination for the room, focused lighting at the mirror, and concealed lighting where it adds depth to the joinery or vanity. The color temperature should also suit the intended atmosphere. Warm light tends to feel more residential and inviting, while a clean neutral light can support a crisp contemporary look.
Materials Must Perform as Beautifully as They Look
Powder rooms experience moisture, frequent cleaning, and regular contact with water around the basin. Material choices should therefore be informed by performance, not appearance alone. Natural stone can bring exceptional character, for instance, but it may require sealing and more attentive maintenance. Porcelain can deliver a similar visual effect with greater resistance to staining and easier everyday care.
Vanity construction deserves the same scrutiny. Cabinetry should be manufactured with moisture-aware materials, properly finished edges, quality hardware, and accurate alignment. The finest countertop will not compensate for a vanity with swollen panels, poorly fitted drawers, or visible gaps at the wall.
Hardware and fittings are small components with an outsized effect. Taps, flush plates, towel accessories, hinges, and handles should suit the room’s visual language while standing up to regular use. Matte black can create a striking contrast, but it may show water marks more readily than brushed nickel or brushed brass. Polished chrome remains versatile and easier to coordinate, although it can feel less distinctive in a highly customized interior. There is no universal best finish – there is only the finish that fits the design, maintenance expectations, and overall property.
Make Storage Invisible but Accessible
A powder room does not need extensive storage, but it should have enough. Hand soap, spare tissue, cleaning supplies, and guest essentials need a proper place. Without it, a polished room quickly becomes cluttered.
A custom vanity can integrate drawers, pull-out compartments, or concealed shelving without increasing the visual weight of the room. Where floor area is limited, a recessed mirror cabinet may add useful storage while maintaining a clean wall plane. The choice depends on wall depth, plumbing positions, and the desired mirror design.
This is where thoughtful joinery creates value. A tailored unit can accommodate pipework, maximize awkward corners, align with tile joints, and maintain the intended proportions of the room. It also allows the finish to continue from other areas of the property, creating a stronger connection between the powder room and the wider interior scheme.
Plan the Work as One Coordinated Process
A refined result depends as much on execution as it does on design. Powder room renovations involve several connected trades: demolition, plumbing, electrical work, waterproofing where required, tiling, ceiling work, joinery installation, painting, fixture fitting, and final detailing. If these stages are not coordinated, small problems become visible at the finish line.
Before work begins, the scope should define the layout, materials, fixtures, joinery drawings, and finish details. This reduces late decisions that can affect timelines or lead to mismatched components. It also gives clients a clearer understanding of what is included, what needs to be selected, and where allowances may apply.
In apartment buildings, access rules, work hours, and management approvals can influence the project schedule. In villas, the renovation may need to be staged around occupied areas of the home. A professional fit-out team anticipates these practical conditions rather than treating them as last-minute obstacles.
At Al Khalaq, the emphasis is on connecting design planning, custom fabrication, installation, and final finishing under one accountable process. That approach is particularly valuable in a small room, where even a few millimeters of misalignment can be obvious. The final mirror line, silicone finish, tile edge, cabinet reveal, and fixture placement all contribute to whether the space feels complete.
Where to Invest – and Where to Be Practical
A powder room can be luxurious without being excessive. Invest first in the elements that are touched, seen closely, or difficult to replace later: quality plumbing fixtures, durable vanity construction, accurate waterproofing and tiling, lighting, and a well-proportioned mirror. These are the foundations of a room that looks composed and performs reliably.
Decorative finishes can then be scaled according to budget. A full natural-stone installation may be appropriate for a premium villa, while a single stone feature paired with high-quality porcelain may offer a more balanced investment. Similarly, bespoke joinery is often worth prioritizing in a difficult layout, but a simpler cabinet design can be the smarter choice when the room has generous dimensions and straightforward service locations.
The aim is not to spend more on every component. It is to spend deliberately, with the room’s scale, use, and long-term maintenance in mind.
A powder room is a small space with a lasting influence on how an interior is experienced. Give it the same attention as the larger rooms: a clear layout, purposeful materials, precise joinery, and finishes installed with care. When every detail has a reason, the room becomes more than a guest convenience. It becomes a quiet expression of the standards behind the entire property.
Leave a Reply