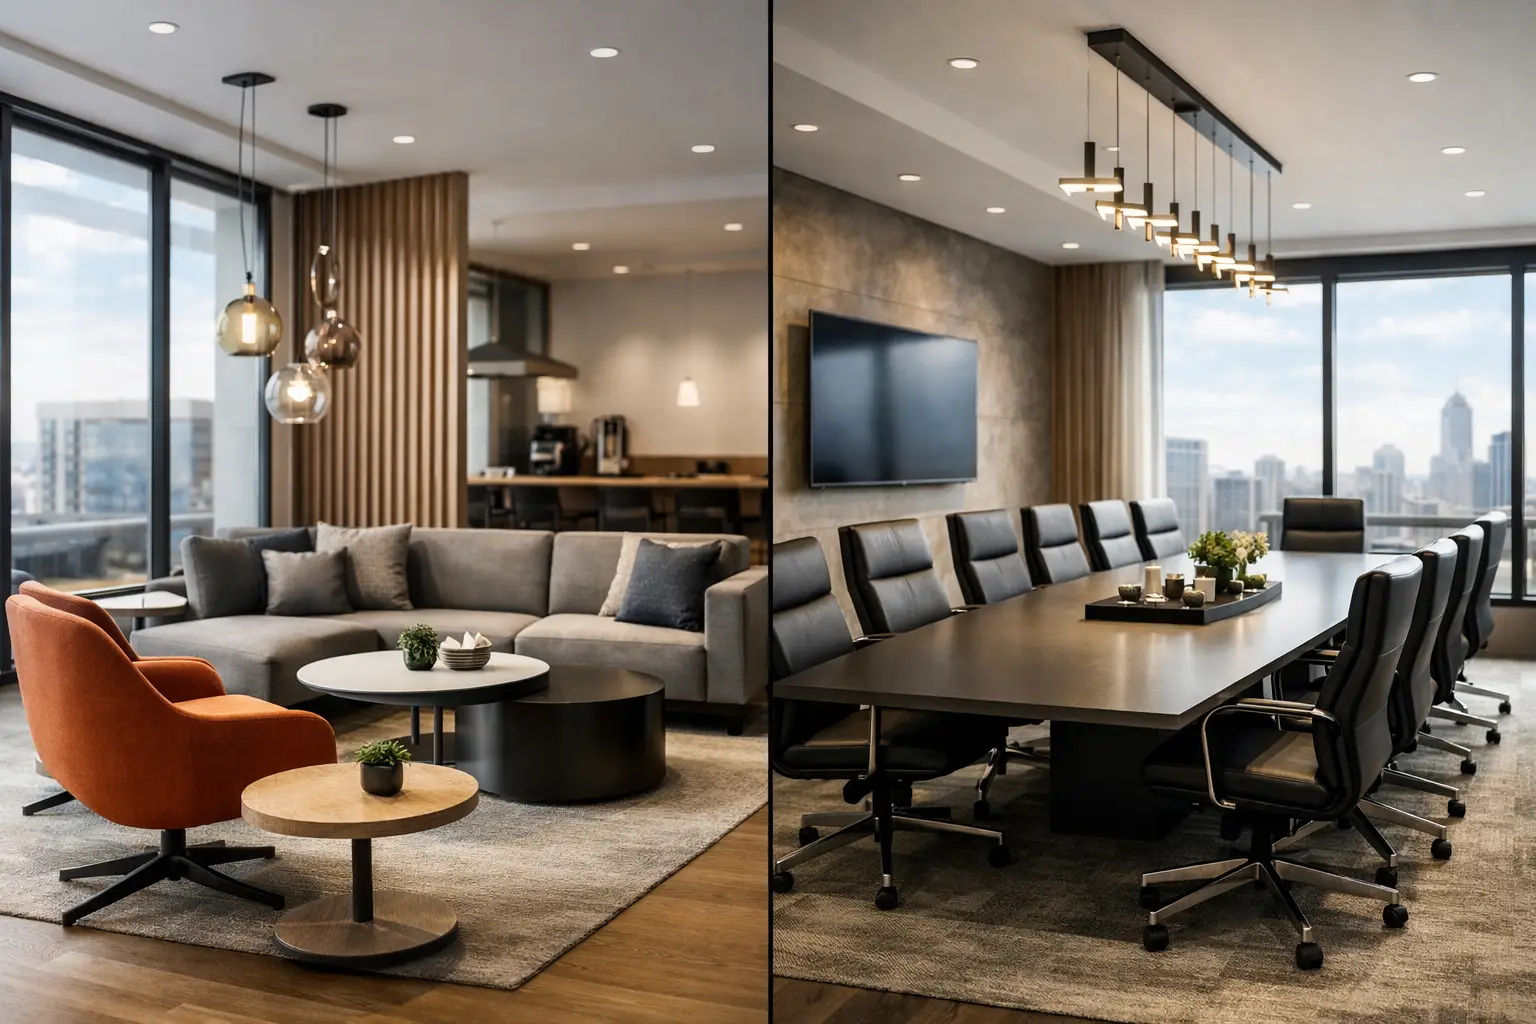
A reception desk that looks impressive but blocks staff movement is not a successful fit-out. Neither is a stylish office with poor acoustics, inadequate storage, or finishes that show wear within months. Well-executed commercial interiors do more than create a polished first impression. They help people work efficiently, make visitors feel confident, and give a business a physical expression of its standards.
For owners, developers, landlords, and business decision-makers, the challenge is turning an idea into a space that performs under real conditions. That requires more than selecting attractive furniture or following a design trend. It calls for coordinated planning, durable materials, skilled joinery, and precise execution from the first measurement to the final finish.
Commercial Interiors Begin With How the Space Will Be Used
The strongest commercial spaces are planned around behavior before aesthetics. A retail environment, for example, needs to guide customers naturally through products while allowing staff clear sightlines and easy access to storage. An office needs a balance of focused work areas, collaboration zones, meeting rooms, and support spaces. A hospitality setting must create comfort while making service, cleaning, and maintenance practical behind the scenes.
This is why space planning should begin with practical questions. How many people use the space at peak times? What needs to be stored, displayed, secured, or accessed quickly? Where do clients arrive, wait, meet, and make decisions? Which areas need privacy, and which should feel open and active?
The answers shape circulation routes, furniture placement, partitions, cabinetry, lighting locations, and electrical requirements. Designing these elements after construction begins can lead to costly revisions, awkward layouts, and compromises that remain visible long after handover.
A Brand Should Be Felt, Not Repeated Everywhere
Brand expression matters, but it should not be reduced to logos on walls or a single corporate color applied to every surface. A refined commercial interior communicates through proportion, materials, lighting, texture, and attention to detail.
A premium consultancy may benefit from restrained finishes, carefully integrated lighting, and custom joinery that communicates order and discretion. A creative studio may need adaptable spaces, visual energy, and display areas that encourage conversation. A clinic may prioritize calm colors, intuitive wayfinding, hygienic surfaces, and welcoming reception areas.
The right approach depends on the business and its audience. The aim is not to make every room visually dramatic. It is to create a consistent experience that feels intentional from the entrance to the least visible back-of-house area.
The Value of Custom Joinery in Commercial Interiors
Off-the-shelf furniture has a place, especially where budgets are tight or layouts may change frequently. However, standard pieces rarely use the full potential of a commercial space. They can leave wasted corners, disrupt circulation, and create a fragmented appearance when finishes, proportions, and storage needs do not align.
Custom joinery gives the fit-out a more considered foundation. Reception counters can be designed around staff workflow and visitor interaction. Display units can fit exact product dimensions. Pantry cabinetry can organize supplies without consuming valuable floor area. Meeting rooms can include integrated storage, media units, and concealed cable management.
The benefit is not simply a more tailored appearance. Well-designed joinery makes daily operations easier. It can reduce visual clutter, protect equipment, improve access to essential items, and bring consistency across different zones of the property.
Material selection is equally important. High-traffic areas need surfaces that resist scratches, stains, moisture, and repeated cleaning. A beautiful veneer may be appropriate in a private executive room but less suitable for a busy public counter unless it is properly protected. Laminate, engineered stone, metal, glass, solid surface materials, and specialized coatings each offer different strengths. The correct choice depends on the use case, maintenance expectations, budget, and desired finish.
Function and Finish Must Be Planned Together
Commercial fit-outs often fail when technical requirements and visual decisions are handled separately. A ceiling design may look clean on paper but leave no practical route for lighting, air-conditioning components, or access panels. A feature wall may be specified without considering power outlets, data points, or mounting requirements. A joinery unit may be installed beautifully but lack the ventilation needed for equipment inside it.
These details are where coordination becomes essential. Design, fabrication, electrical work, mechanical requirements, finishing, and installation should be reviewed as one connected scope. A single accountable team can identify conflicts earlier and maintain quality through each stage of the project.
This is particularly valuable in Dubai, where commercial spaces may face intense sunlight, heavy air-conditioning use, high visitor traffic, and demanding handover schedules. Materials and construction details should respond to those conditions, not just to a visual reference image.
Lighting Changes the Experience of a Space
Lighting is one of the most influential and most underestimated parts of a commercial interior. It affects how customers see products, how employees focus, how colors appear, and how large or intimate a space feels.
General lighting provides everyday visibility, while task lighting supports focused activities such as reception work, food preparation, or detailed consultations. Accent lighting can draw attention to merchandise, architectural features, signage, or art. The key is balance. Too much brightness can make a space feel harsh and tiring; too little can make it feel unprofessional or difficult to navigate.
Lighting should also be considered alongside daylight. Large windows may be an asset, but they can introduce glare and heat. Window treatments, surface finishes, furniture placement, and artificial lighting controls should work together to keep the environment comfortable throughout the day.
Delivery Discipline Protects the Design
Even an excellent concept can lose its impact through poor execution. Misaligned joinery, uneven paintwork, visible gaps, poorly fitted hardware, and delayed material decisions all affect the finished result. In a commercial setting, those issues can also delay opening dates, disrupt tenants, and add unnecessary cost.
A disciplined fit-out process begins with clear drawings, verified site measurements, and an agreed scope. Before fabrication starts, the team should confirm materials, finishes, hardware, and technical details. During installation, careful supervision helps ensure that what is built reflects the approved design rather than an improvised version of it.
Timelines deserve the same level of attention. Fast delivery is valuable, but rushing fabrication or skipping quality checks usually creates problems later. A realistic program accounts for approvals, material lead times, site access, coordination with other trades, installation, and final snagging. Transparent communication allows clients to make decisions at the right time instead of reacting to avoidable delays.
Al Khalaq approaches commercial fit-outs as complete transformations, bringing design planning, bespoke joinery, carpentry, installation, and finishing into one coordinated delivery process. This helps clients retain clarity from the first concept through final handover.
Build for the Next Chapter, Not Only Opening Day
A commercial interior should look complete at opening, but it should also remain useful as the business evolves. That may mean allowing room for additional staff, creating adaptable display systems, choosing modular elements where change is likely, or providing extra electrical and data capacity in strategic locations.
Not every area needs to be flexible. A reception counter, washroom, or built-in storage wall is often worth designing as a permanent, high-quality feature. But spaces that support changing teams, product ranges, or customer activities may benefit from a more adaptable approach. The best balance depends on how stable the business model is and how long the property is expected to serve its current purpose.
A well-planned interior earns its value quietly. It makes movement easier, supports the people doing the work, strengthens the customer experience, and continues to look considered after the novelty has passed. Start with the way your business truly operates, then let craftsmanship give that purpose a lasting form.
Leave a Reply