A wardrobe that loses valuable corner space, a kitchen cabinet that blocks a walkway, or a reception desk that looks impressive but cannot support daily work all point to the same issue: the space was not designed around real use. When property owners look for bespoke carpentry services Dubai can deliver at a high standard, they are rarely shopping for a single cabinet. They are looking for an interior that fits the way they live, work, store, host, and move through a space.
Custom carpentry brings design and function into the same conversation. Rather than forcing a room to accept standard dimensions, the joinery is designed for the architecture, the available space, and the people using it. The result should feel composed, practical, and unmistakably intentional.
What Bespoke Carpentry Services in Dubai Should Solve
Bespoke does not simply mean choosing a cabinet color or adding a decorative handle. It means the dimensions, internal layout, materials, finishes, and installation details are specified for a particular project. In a Dubai apartment, that may involve making a compact bedroom feel calmer with a floor-to-ceiling wardrobe and concealed storage. In a villa, it could mean creating a kitchen that supports family cooking, entertaining, and the demands of a busy household without visual clutter.
The most effective custom joinery solves problems that are easy to overlook at the start of a project. It considers where doors open, how much clearance is needed around an island, where power points fall, whether shelves are reachable, and how lighting changes the appearance of a finish. These decisions create the difference between an interior that photographs well and one that performs well for years.
For commercial spaces, the same principle applies. A retail display, executive office, restaurant counter, or reception area needs to express the business while standing up to frequent use. Joinery must support circulation, storage, cleaning, technology, and brand presentation at the same time. Design matters, but durability and operational logic matter just as much.
Start With the Room, Not the Cabinet
The strongest carpentry projects begin with space planning. Before selecting timber tones or door profiles, it is worth defining what the room needs to accomplish. A laundry room may need tall storage for cleaning equipment, pull-out baskets, a folding surface, and ventilation-conscious cabinetry. A powder room may benefit from a compact vanity that hides plumbing while preserving an open feel.
This early planning prevents a common and costly mistake: approving beautiful joinery before confirming how it interacts with the rest of the room. Cabinets, wall panels, and built-in furniture influence electrical locations, plumbing, flooring transitions, lighting, air-conditioning grilles, and ceiling details. When these elements are coordinated from the outset, the finished interior feels more refined because nothing appears added as an afterthought.
A complete fit-out approach also creates clearer accountability. Instead of managing separate designers, carpenters, suppliers, painters, and installers, clients benefit from one coordinated scope that carries the design intent through fabrication and final finishing. At Al Khalaq, this coordination is central to creating interiors where vision meets craftsmanship without losing control of the practical details.
Materials Must Match Daily Use
Material selection should never be based on appearance alone. Natural veneer offers warmth, depth, and a tailored character that works beautifully in living rooms, bedrooms, and executive settings. It also requires thoughtful finishing and care, particularly in high-contact areas. Laminates can provide a highly durable, consistent surface with a broad range of colors and textures, making them a practical choice for many kitchens, utility rooms, and commercial applications.
Solid timber can create exceptional visual presence, particularly for feature details, shelving, tables, and doors. However, it is not automatically the right answer for every cabinet. Engineered boards with quality veneers, laminates, or lacquer finishes can offer excellent stability and value when properly specified and fabricated. The right choice depends on the desired look, budget, location, and expected level of wear.
Hardware deserves the same attention. Soft-close hinges, drawer runners, pull-out systems, lift-up mechanisms, and concealed fittings shape the experience of using a space every day. A refined exterior is only part of good craftsmanship. Doors should align cleanly, drawers should glide smoothly under load, and gaps should remain consistent across the installation.
Dubai’s climate and air-conditioned interiors also make professional material handling important. Moisture-resistant boards where appropriate, accurate edge finishing, durable coatings, and careful installation all contribute to joinery that remains stable and polished over time. The lowest initial price can become expensive when materials swell, edges lift, or hardware fails early.
Where Custom Joinery Makes the Biggest Difference
Bedrooms benefit from bespoke wardrobes because standard units rarely use the full height and depth of the room effectively. A well-designed wardrobe can combine hanging areas, drawers, shoe storage, accessory trays, open display niches, and concealed compartments in proportions that suit the homeowner. Integrated lighting can improve visibility while giving the interior a more considered finish.
Kitchens demand even more precision. Cabinet proportions must work with appliances, countertop depths, plumbing points, waste systems, and the user’s preferred workflow. A kitchen designed around how meals are prepared and stored can make daily routines easier without sacrificing a clean, contemporary appearance. In some homes, a tall pantry and appliance garage are more valuable than additional decorative shelving. In others, an island with seating is the feature that changes how the family uses the room.
Living areas are ideal for media walls, bookcases, display cabinets, wall paneling, and concealed storage. These pieces can bring a room together by giving televisions, cables, speakers, books, and personal objects a deliberate place. The key is restraint. A feature wall should add proportion and interest, not overwhelm the room or become difficult to maintain.
In offices and customer-facing environments, bespoke carpentry can establish credibility before a word is spoken. Reception desks, meeting room storage, wall cladding, and integrated workstations should communicate the right level of professionalism while making staff operations easier. Here, the finish specification must be balanced with traffic levels, cleaning requirements, and the need to adapt as the business grows.
A Precise Process Protects the Finish
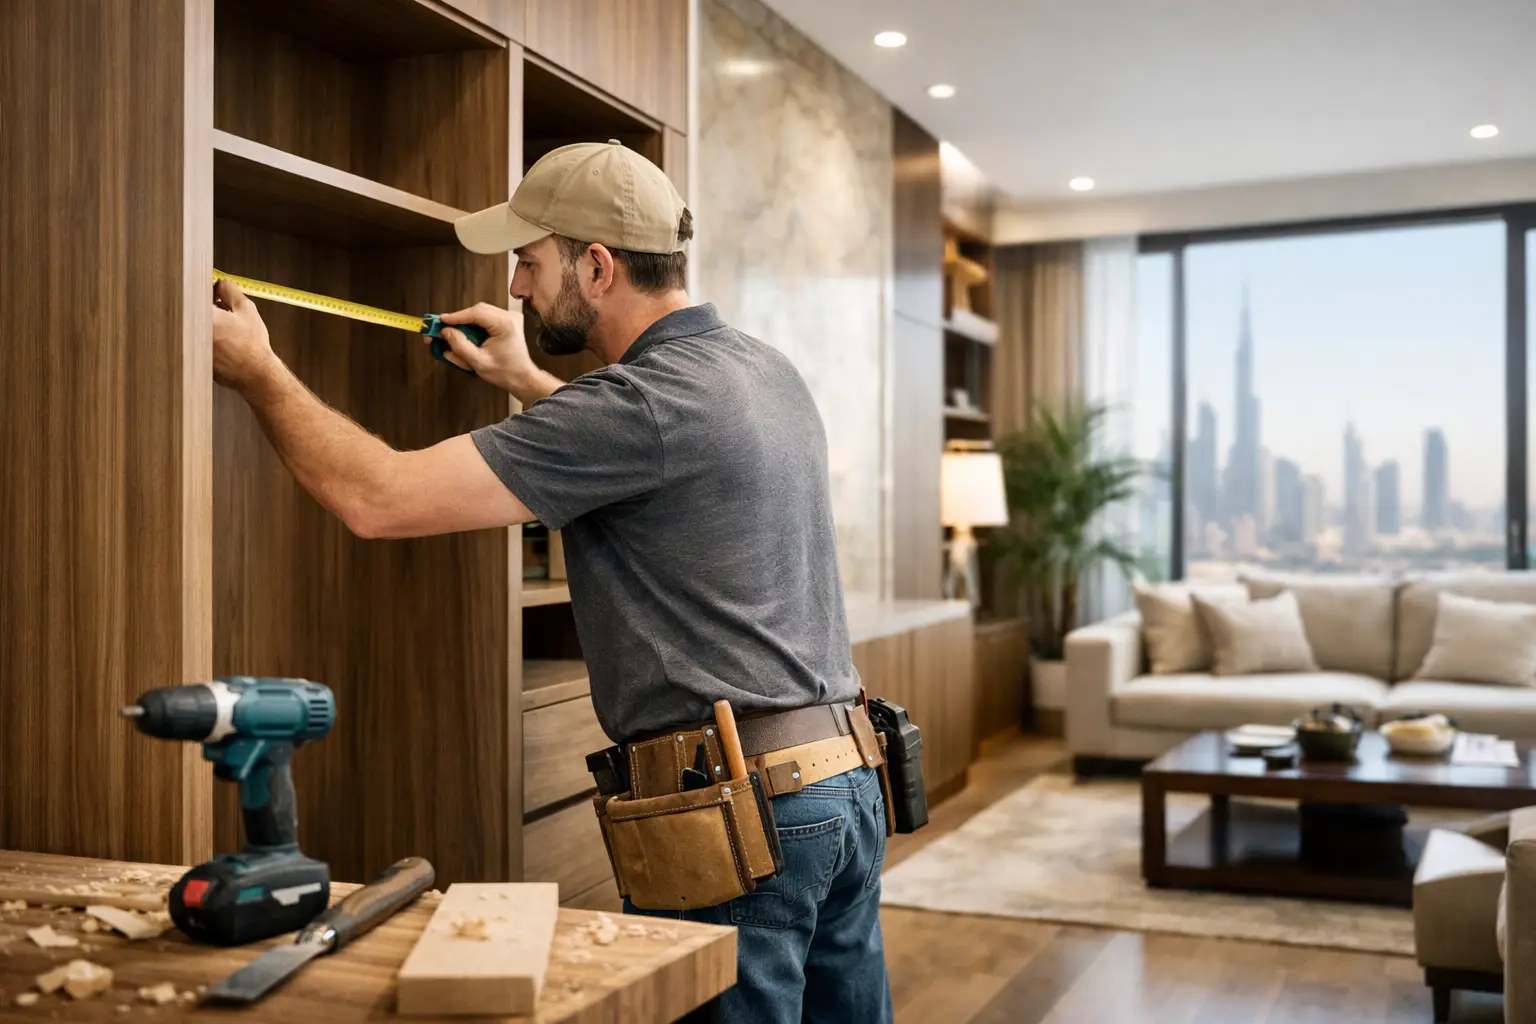
Good joinery is built long before installation day. It starts with site measurement and a detailed understanding of existing conditions. Walls may not be perfectly straight, floors may vary in level, and service points may differ from original drawings. Accurate surveys allow the design to respond to reality rather than assumptions.
Once the layout and materials are agreed, fabrication drawings turn the concept into buildable components. This stage should clarify dimensions, door swings, internal storage, hardware, finishes, and interfaces with adjacent works. Transparent communication is especially valuable when projects involve renovation, because decisions made early reduce delays and changes later.
Installation is where precision becomes visible. Clean alignment, protected finishes, careful scribing against walls, and coordinated handover work all matter. A custom cabinet is not complete because it has been fitted. It is complete when it functions correctly, presents beautifully, and the surrounding room is finished to the same standard.
Choose Value Over a Short-Term Shortcut
Bespoke carpentry is an investment in the way a property looks and performs. It can improve storage, create a stronger design identity, and make underused areas work harder. It can also support property appeal, particularly where buyers or tenants expect modern kitchens, fitted wardrobes, and polished living spaces.
That value depends on making informed trade-offs. A highly detailed finish may be worth prioritizing in a visible living area, while a simpler durable material may be the smarter choice inside a utility cabinet. Not every room needs premium veneer, but every room needs sound construction, suitable materials, and a layout that earns its place.
The best first step is to walk through the space with daily routines in mind. Notice what creates friction, what lacks a home, and what the room could become with better proportions and purposeful storage. That is where a tailored interior begins: not with a catalog item, but with a clear understanding of how the space should serve you.
Leave a Reply